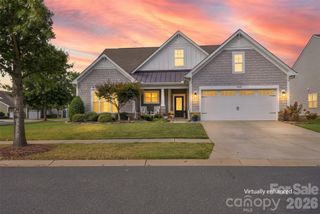
1012 Catawba Shores Drive, Rock Hill, SC 29730
- 3 beds |
- 3 baths |
- 2,435 sqft
 Single-Family Home
 Built in 2012
 1.46acre lot
 2 car garage
 $246/sqft
 Listed 3 months ago
Property Description
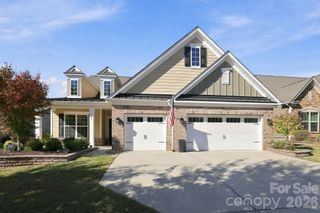
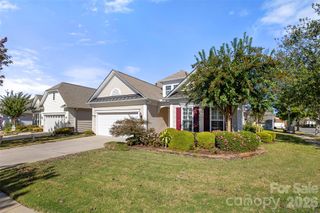
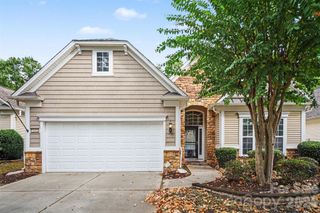
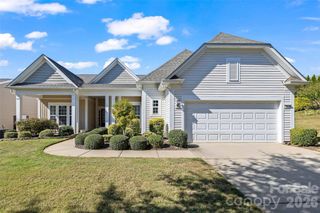
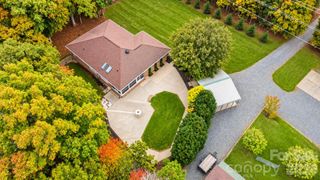
Awesome opportunity to call this full brick split bedroom open floor plan on nearly an acre and half convenient to Rock Hill and Hwy 77 your own! Kitchen offers abundant work and storage space, gas cooktop, stainless steel appliances, dual ovens, pantry. Breakfast nook opens to screened porch perfect for morning coffee or evening refreshments. Bright and airy living area features a fireplace. Dedicated dining room. Huge primary suite offers soaking tub, shower, dual vanities, large wic. Two more bedrooms share full bath. Huge bonus room up. Large laundry room w/ cabinets & sink, powder room, ceiling fans, 2 car garage, quoin corner detail, mature landscaping. Large concrete patio leads to lovely yard. Home has a whole house Generac system. New HVAC units in 2023. Catawba Shores offers a clubhouse with pool, walking trails, canoe launch, and immense green space. This is the one you have been searching for! Contact Lloyd Hartman-Trimble at 704.345.3323 or Lloyd@movencsc.com for more information or an appointment to see this lovely home.
- Listing Status:
- Active
- Data Last Updated:
- November 9, 2026 at 9:18PM
- Listing Office:
- Carolina Homes Connection, LLC : 704-615-7315
- MLS ID:
- 4407140

- General: In-Ground Irrigation
- Style: Ranch
- Parking: Attached GarageGarage Door OpenerGarage Faces SideGarage Shop
- Roofing: Architectural Shingle
- Windows: Insulated Window(s)
- General: Site BuiltCrawl SpaceOther - See Remarks
- Road/Access: ConcretePaved
- HOA Amenities: 775.0Annually
- Originating MLS: carolina
- County: York
- Zoning: RUD767-01-01-131
- View: Long Range
- Utilities: Cable AvailableElectricity ConnectedUnderground Power LinesUnderground Utilities
- Water: Well
- Sewer: Septic Installed
- Source: carolina
- Exclusions: None
This listing courtesy of Carolina Homes Connection, LLC
Monthly Payment
- Principal & Interest $
- Property Taxes $
- Home Insurance $
- VA Funding Fee $

 New - 2 days ago