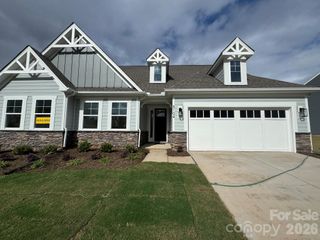
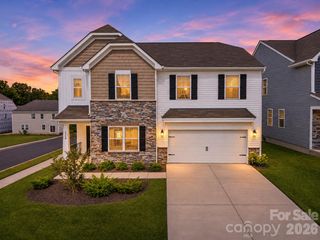
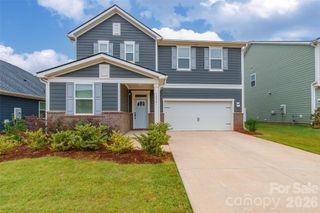
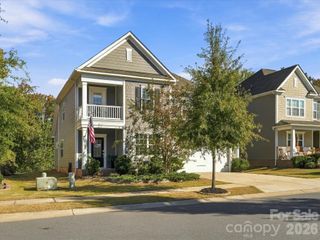
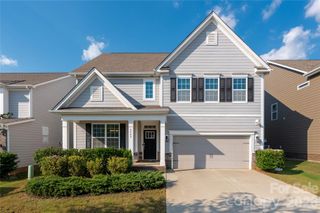
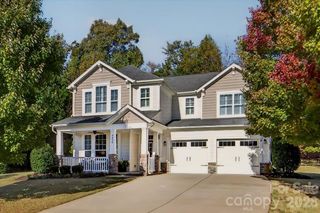
1058 Mesa Verde Drive, Indian Land, SC 29707
- 4 beds |
- 3 baths |
- 2,803 sqft
 Single-Family Home
 Built in 2010
 6,970sqft lot
 2 car garage
 $195/sqft
 Listed 13 days ago
Property Description
Move-in ready with fresh updates throughout, this 4-bedroom + office and huge loft, 3 full bath Vernon Hill Loft offers an open layout and inviting spaces for everyday living and entertaining! Fresh interior paint and new flooring give the home a bright, welcoming, like-new feel. Updates include new LVP in the main-level living areas and primary suite, plus new carpet in the guest rooms and upstairs loft. The kitchen features professionally painted white cabinetry, resurfaced countertops, convenient cabinet pull-outs, a breakfast bar and a brand-new gas stove and new microwave (2026). A sunny breakfast area with a built-in desk provides a comfortable spot to start your day. The open living and dining areas feature a gas log fireplace, decorative trim and plenty of room to gather. Just beyond, a sunroom lined with windows brings in natural light and offers views of the backyard. A separate office with glass French doors provides a quiet space for work or hobbies. The main-level primary suite features a tray ceiling and a private bath with dual vanities and a glass-enclosed shower. Two additional main-level bedrooms offer flexibility for guests, while the upstairs loft, additional bedroom and full bath provide even more room to spread out. Enjoy outdoor dining or relaxing on the brick paver patio overlooking the landscaped yard, complete with a remote-controlled electric awning for shade at the touch of a button. Plantation shutters add charm throughout much of the home, and the two-car garage features a newly epoxy-style floor coating. Brand new 50-gallon gas water heater. Lawn maintenance is included! Enjoy golf, indoor and outdoor pools, tennis & pickleball and many more amenities, social activities and active lifestyle that make Sun City Carolina Lakes a wonderful place to call home!
- Listing Status:
- Active
- Data Last Updated:
- November 9, 2026 at 8:16PM
- Listing Office:
- RE/MAX Executive : 704-405-8800
- MLS ID:
- 4408157

- General: Lawn Maintenance
- Other Structures: Awning(s)Patio
- Parking: DrivewayAttached GarageGarage Door OpenerGarage Faces FrontKeypad Entry
- Roofing: Architectural Shingle
- Windows: Insulated Window(s)
- General: Site BuiltSlab
- Road/Access: ConcretePaved
- HOA Amenities: 321.0Monthly
- Originating MLS: carolina
- County: Lancaster
- Zoning: PDD0016O-0A-178.00
- Water: County Water
- Sewer: County Sewer
- Source: carolina
This listing courtesy of RE/MAX Executive
Monthly Payment
- Principal & Interest $
- Property Taxes $
- Home Insurance $
- VA Funding Fee $