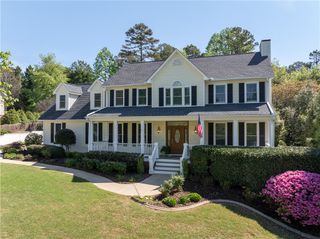
127 Arbor View Lane, Central, SC 29630
- 5 beds |
- 4 baths |
- 3,200 sqft
 Single-Family Home
  Built in 2026
  —— sqft lot
  2 car garage
  $161/sqft
  Listed 15 days ago
Property Description
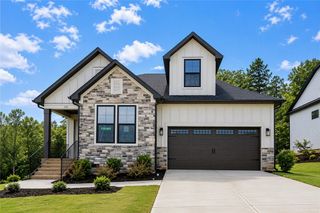
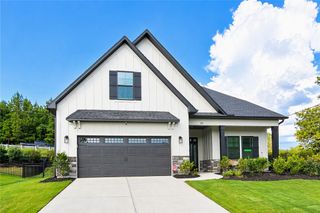
Discover a truly exceptional living experience in Central, where sophisticated design meets unparalleled convenience. This magnificent two-story residence, boasting five bedrooms and four full bathrooms, is perfectly situated on a peaceful cul-de-sac, offering a serene retreat that backs onto a picturesque tree line and a gentle creek. The expansive yard provides ample space for outdoor activities and family fun, complemented by a generously sized covered back patio, ideal for al fresco dining or quiet relaxation with a favorite beverage. Step inside to an inviting layout where an adaptable office, complete with a full bath, awaits immediately to your left, providing a private sanctuary for guests or a dedicated workspace. The home seamlessly transitions into an impressive great room and a large, open-concept kitchen, designed for both everyday living and grand entertaining. The owner's suite, a private haven located at the rear of the home, features elegant trey ceilings and a spa-like bathroom, promising luxurious comfort. Ascend the gleaming hardwood stairs to discover a spacious loft, four additional large bedrooms, a conveniently located laundry room with a substantial sink, and two well-appointed full bathrooms, including a practical Jack and Jill bath. Natural light floods every corner, highlighting the home's high-end, stunning finishes throughout. Beyond the property, the lifestyle continues with access to an excellent school district and walkable amenities such as pickleball courts, a driving range, and a track at SWU. Numerous hike and bike trails are also within easy reach, fostering an active outdoor lifestyle. Enjoy the convenience of nearby grocery stores, diverse restaurants, gyms, and a hospital. This prime location offers proximity to the lake and is incredibly close to Clemson without the burden of Clemson's taxes, benefiting from Central's notably low property taxes, among the most favorable in the state.
- Listing Status:
- Pending
- Date Added:
- July 26, 2026
- Data Last Updated:
- August 10, 2026 at 11:20PM
- Listing Office:
- HQ Real Estate, LLC : 864-523-8837
- Listing Agent:
- Tommy Hendricks : (864) 640-2920
- MLS ID:
- 20304313

- General: BathtubTray Ceiling(s)Ceiling Fan(s)Dual SinksFrench Door(s)/Atrium Door(s)FireplaceGarden Tub/Roman TubHigh CeilingsBath in Primary BedroomMain Level PrimaryPull Down Attic StairsQuartz CountersSmooth CeilingsSeparate ShowerCable TVVaulted Ceiling(s)Walk-In Closet(s)Walk-In ShowerLoft
- Appliances: DryerDishwasherGas CooktopDisposalGas RangeGas Water HeaterMicrowaveRefrigeratorTankless Water HeaterWasher
- Laundry: Washer HookupElectric Dryer HookupSink
- Basement: None
- Flooring: CarpetCeramic TileLuxury Vinyl Plank
- A/C: Central AirElectricForced AirHeat Pump
- Heating: Heat PumpNatural Gas
- Fireplace: GasGas LogOptionFireplace
- Disability Feature: Low Threshold Shower
- General: PorchPatio
- Style: Farmhouse
- Parking: AttachedGarageDrivewayGarage Door Opener
- Roofing: ArchitecturalShingle
- Windows: Insulated WindowsTilt-In WindowsVinyl
- General: Vinyl Siding2Slab
- HOA Amenities: Common AreasInsuranceStreet Lights750.0Annually
- Originating MLS: UPMLS_UPMLS
- County: Pickens
- Zoning: 407617108741
- Utilities: Electricity AvailableNatural Gas AvailableOtherSewer AvailableWater AvailableCable AvailableUnderground Utilities
- Water: Public
- Sewer: Public Sewer
- Source: UPMLS_UPMLS
This listing courtesy of Tommy Hendricks , HQ Real Estate, LLC
Monthly Payment
- Principal & Interest $
- Property Taxes $
- Home Insurance $
- VA Funding Fee $

 New - 2 days ago