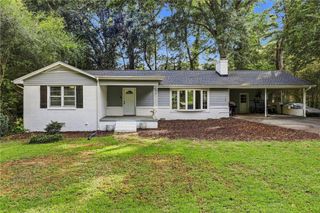
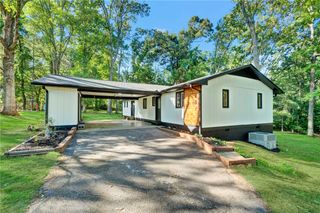
151 Sunny Point Loop, Central, SC 29630
- 4 beds |
- 3 baths |
- 1,798 sqft
 Single-Family Home
 Built in 2020
 0.28acre lot
 2 car garage
 $192/sqft
 Listed 5 days ago
Property Description
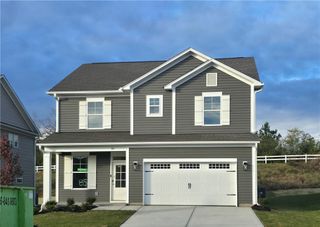
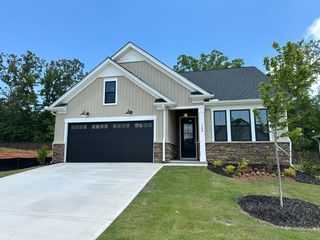
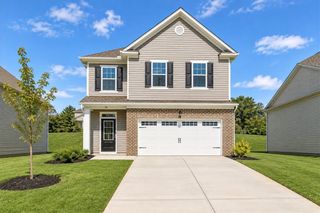
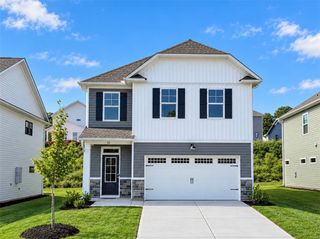
Welcome home to this charming and spacious 1,800-square-foot home, offering the perfect combination of comfort, functionality, and family-friendly living! Featuring 4 bedrooms, 2.5 bathrooms, and a thoughtfully designed floor plan, this home is ideal for families looking for room to grow and a place to make lasting memories. All four bedrooms are conveniently located upstairs, providing a private and peaceful retreat away from the main living areas. Downstairs, you'll find an inviting open living space with plenty of room for relaxing, entertaining, and spending quality time together. The kitchen is sure to impress, featuring beautiful granite countertops and gorgeous wood-tone cabinetry that add warmth and character to the space. Whether you're preparing everyday meals or hosting family and friends, this kitchen offers both beauty and functionality. Step outside to enjoy the spacious wood back deck, perfect for firing up the grill, entertaining guests, or simply enjoying a quiet evening outdoors. The low-maintenance yard makes outdoor living even better, giving you more time to enjoy the things that matter most without spending your weekends doing yard work. Conveniently located in central South Carolina, this home offers the added benefit of being situated in a great school district, making it an excellent opportunity for families seeking both comfort and convenience. If you're looking for the perfect place to call home, this one checks all the boxes! Don't miss your opportunity to make this beautiful home yours! This home is eligible for USDA Financing.
- Listing Status:
- Active
- Date Added:
- November 4, 2026
- Data Last Updated:
- November 9, 2026 at 10:24PM
- Listing Office:
- Choice One Real Estate Service : (864) 222-8221
- Listing Agent:
- Allye Penley : (864) 933-4970
- MLS ID:
- 20309064

- General: Porch
- Style: Traditional
- Parking: AttachedGarageDrivewayGarage Door Opener
- Roofing: CompositionShingle
- Windows: Vinyl
- General: Vinyl Siding2CrawlspaceSlab
- Originating MLS: UPMLS_UPMLS
- County: Pickens
- Zoning: 406507595640
- Utilities: Underground Utilities
- Water: Public
- Sewer: Public Sewer
- Source: UPMLS_UPMLS
This listing courtesy of Allye Penley , Choice One Real Estate Service
Monthly Payment
- Principal & Interest $
- Property Taxes $
- Home Insurance $
- VA Funding Fee $