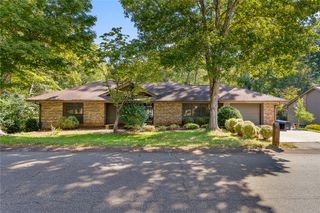
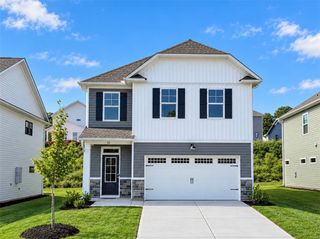
12 Gateway Drive, Central, SC 29630
- 3 beds |
- 3 baths |
- 1,766 sqft
 Single-Family Home
 Built in 2026
 6,098sqft lot
 2 car garage
 $169/sqft
 Listed 25 days ago
Property Description
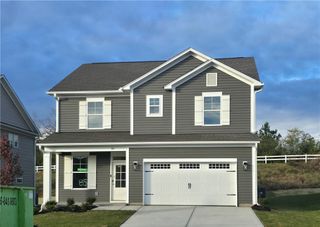
Experience the charm of country living with the convenience of nearby amenities in the highly desirable Springwood Grove community. Nestled among acres of preserved green space, this stunning home is just minutes from Historic Downtown Central, Clemson University, Lake Hartwell, and Lake Keowee. The popular Hidden Creek II C plan features an open-concept design with a spacious main level that includes a formal dining room, versatile flex space ideal for a home office, and a large kitchen with an oversized island perfect for entertaining. A newly designed drop zone off the garage offers added functionality and is conveniently located near a private main-level bathroom. Upstairs, you'll find an impressive owner's suite featuring two walk-in closets, a garden tub, and a separate walk-in shower. This home is loaded with upgrades, including a striking white exterior with stone accents, black windows, an upgraded front door with transom window, electric fireplace with mantel and painted shiplap surround, luxury vinyl plank flooring throughout the main living areas, bathrooms, and laundry room, a covered rear porch, and quartz countertops in the kitchen with stylish Level II pendant lighting above the island. Outside, enjoy a fully sodded yard, irrigation system, and professional landscaping package. Residents of Springwood Grove also enjoy sidewalks, streetlights, and a scenic community pond complete with walking trails and charming bridges. Additional peace of mind comes with the builder's 2-10 Home Warranty, termite protection system, smart home security wiring, and video doorbell camera. Come discover why Springwood Grove is the perfect place to call home!
- Listing Status:
- Active
- Date Added:
- October 15, 2026
- Data Last Updated:
- November 9, 2026 at 9:23PM
- Listing Office:
- SM South Carolina Brokerage, L : (864) 635-2953
- Listing Agent:
- Brad Reed : (864) 723-4552
- MLS ID:
- 20308384

- General: Irrigation Sprinklers
- Style: Traditional
- Parking: AttachedGarageDrivewayGarage Door Opener
- Windows: Insulated WindowsTilt-In WindowsVinyl
- General: StoneVinyl Siding2Slab
- HOA Amenities: 597.0Annually
- Originating MLS: UPMLS_UPMLS
- County: Pickens
- Zoning: 4065-07-79-7096
- Water: Public
- Sewer: Public Sewer
- Source: UPMLS_UPMLS
This listing courtesy of Brad Reed , SM South Carolina Brokerage, L
Monthly Payment
- Principal & Interest $
- Property Taxes $
- Home Insurance $
- VA Funding Fee $