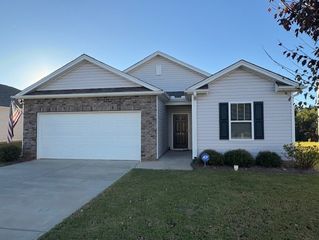
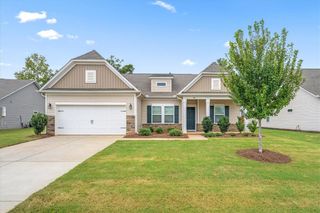
531 Woodland Circle, Pendleton, SC 29670
- 3 beds |
- 2 baths |
- 1,553 sqft
 Single-Family Home
 Built in 2007
 0.58acre lot
 2 car garage
 $177/sqft
 Listed 13 days ago
Property Description
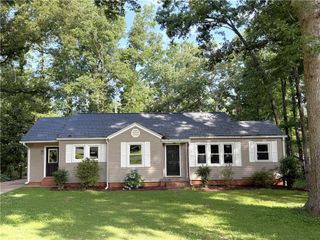
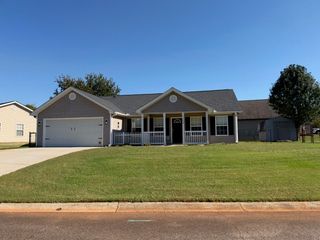
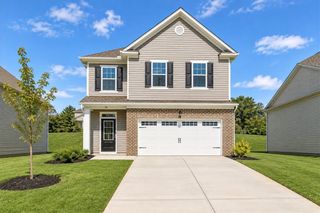
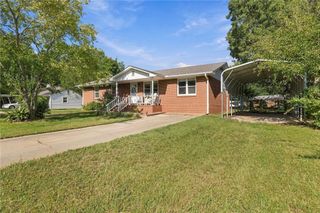
Welcome to 531 Woodland Circle in Pendleton! Situated on .58 acres, this property offers a spacious outdoor setting just a short drive from the charm, shops, and dining of the Pendleton Square. NEW ROOF October 2026, NEW HVAC system in 2024, a NEW hot water heater in 2026, and a NEW garage door motor in 2026. Inside, the split-bedroom floor plan features three generously sized bedrooms and two full baths. The living room boasts vaulted ceilings and a gas fireplace, while the kitchen offers a gas stove, island, dining area, and access to the private back deck. The primary suite includes two walk-in closets and a private bath with separate tub and shower. Enjoy the welcoming front porch, perfect for relaxing and taking in the surroundings, or unwind on the private back deck. With its convenient location, generous lot, and inviting outdoor spaces, this property offers an opportunity to enjoy the best of small-town Pendleton living.
- Listing Status:
- Active
- Date Added:
- October 27, 2026
- Data Last Updated:
- November 9, 2026 at 8:21PM
- Listing Office:
- Focus Realty, LLC : (864) 722-9062
- Listing Agent:
- Jessica Summey Williams : (864) 360-1205
- MLS ID:
- 20307084

- General: DeckPorch
- Style: RanchTraditional
- Parking: AttachedGarageDrivewayGarage Door Opener
- Windows: Blinds
- General: Vinyl Siding1Crawlspace
- Originating MLS: UPMLS_UPMLS
- County: Anderson
- Zoning: 0390605019
- Water: Public
- Sewer: Public Sewer
- Source: UPMLS_UPMLS
This listing courtesy of Jessica Summey Williams , Focus Realty, LLC
Monthly Payment
- Principal & Interest $
- Property Taxes $
- Home Insurance $
- VA Funding Fee $