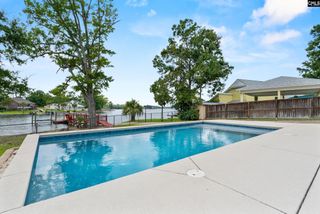
1148 Point View Road, Chapin, SC 29036
- 4 beds |
- 3 baths |
- 2,100 sqft
 Single-Family Home
  Built in 1989
  0.41acre lot
 2 car garage
  $547/sqft
  Listed 1 month ago
Property Description
Rarely found on Lake Murray: a ranch home in a protected cove with expansive big water views, year-round dock-side water averaging 6 ft, and incredible sunset views every evening—all in a well maintained home. Southern Living recently named Chapin, SC one of the top 3 lakefront communities in the US to live in year-round, celebrated for its waterfront lifestyle, small-town charm, and easy access to both city and outdoor amenities.Enjoy resort-style outdoor living on the expansive deck with a hot tub, ample seating, a dining table, and romantic cafe lights overhead. The screened porch offers its own sitting area plus a large table, perfect for hosting parties.Inside, the vaulted great room features a gorgeous stone fireplace and beautiful lake views, flowing into a stylish eat-in kitchen with abundant storage and marble countertops.The spacious primary suite offers direct screened porch access, two closets, and a stunning bath with a Victoria + Albert soaking tub, double vanities, private water closet, and a tiled shower with excellent water pressure.Three additional bedrooms feature new carpet and 9-ft ceilings for a larger, more open feel. The second bath offers a door separating shower and vanity, a large vanity, and an updated shower with black fixtures. A stylish half bath off the garage adds everyday convenience.This rare combination won’t last—schedule your private showing today! Disclaimer: CMLS has not reviewed and, therefore, does not endorse vendors who may appear in listings.
- Listing Status:
- Active
- Date Added:
- July 3, 2026
- Data Last Updated:
- August 10, 2026 at 4:58PM
- Listing Office:
- ISave Realty : 843-737-6347
- Listing Agent:
- Randal Longo :
- MLS ID:
- 637934

- General: Brick-All Sides-AbvFoundDeckDockHot TubPatioSprinklerLandscape LightingGutters - FullBack Porch - Screened
- Style: Ranch
- General: 1Crawl Space
- Road/Access: Paved
- School District: Lexington/Richland Five
- County: Lexington
- Water: Lake Drawn
- Sewer: Septic-Public Available
This listing courtesy of Randal Longo , ISave Realty
Monthly Payment
- Principal & Interest $
- Property Taxes $
- Home Insurance $
- VA Funding Fee $