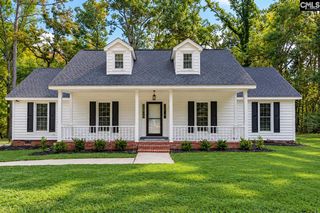
921 Sandbar Road, Chapin, SC 29036
- 3 beds |
- 3 baths |
- 2,392 sqft
 Single-Family Home
 Built in 1987
 0.6acre lot
 2 car garage
 $449/sqft
 Listed 1 month ago
Property Description
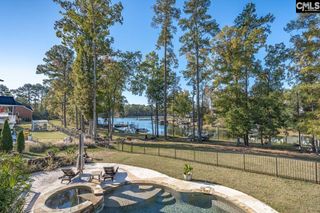
Welcome to lakefront living! This 3-bedroom, 2.5-bath with a half bath in the garage home offers a spacious and inviting floor plan designed to take full advantage of its beautiful surroundings. The great room features gleaming hardwood floors, a soaring ceiling, and an abundance of windows that fill the space with natural light while showcasing the lake view. That same picturesque view continues into the eat-in kitchen, which offers an abundance of cabinetry and countertop space, plus a convenient prep sink. A spacious formal dining room provides the perfect setting for entertaining.The owner's suite is a private retreat with beautiful lake views, while the ensuite bath features dual vanities, a whirlpool tub, and a large walk-in shower. Step outside and enjoy approximately 0.6 acres shaded by mature trees, along with multiple spaces for relaxing and entertaining. The screened-in porch and deck overlook the property, while the private dock and boat ramp make enjoying Lake Murray right from home a breeze. A wonderful opportunity to enjoy lake living, all on one level! Disclaimer: CMLS has not reviewed and, therefore, does not endorse vendors who may appear in listings.
- Listing Status:
- Active
- Date Added:
- September 29, 2026
- Data Last Updated:
- November 10, 2026 at 12:44AM
- Listing Office:
- Realty One Group Reside : 803-756-2966
- Listing Agent:
- John Peterson :
- MLS ID:
- 643964

- General: VinylBoat RampDeckDockGutters - FullFront Porch - CoveredBack Porch - CoveredBack Porch - Screened
- Style: Ranch
- General: Slab
- Road/Access: Paved
- School District: Lexington/Richland Five
- County: Lexington
- Water: Lake Drawn
- Sewer: Septic
This listing courtesy of John Peterson , Realty One Group Reside
Monthly Payment
- Principal & Interest $
- Property Taxes $
- Home Insurance $
- VA Funding Fee $