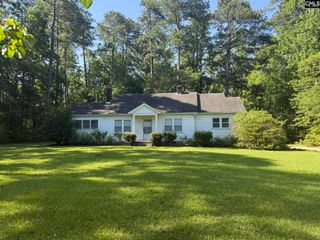
116 Firebridge Drive, Chapin, SC 29036
- 3 beds |
- 2 baths |
- 1,581 sqft
 Single-Family Home
  Built in 1993
  0.34acre lot
 —— car garage
  $168/sqft
  Listed 1 month ago
Property Description
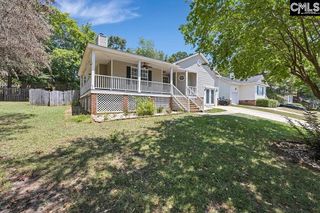
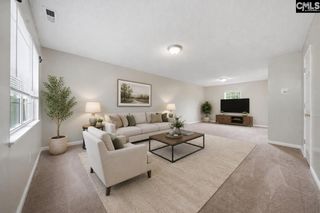
This adorable Cape Cod-style home is the perfect fit for a couple or small family! Ideally located in the heart of Chapin, you'll enjoy convenient access to shopping, dining, schools, interstates, and local recreation. Step inside to a warm and inviting great room featuring a cozy fireplace, an adjacent dining area, and a galley-style kitchen with abundant counter space and cabinetry. Just off the kitchen, you'll find a convenient laundry area and a versatile space that's perfect for a home office, craft room, or study nook. The main-level primary bedroom offers easy living with access to a semi-private full bath. Upstairs are two additional bedrooms, a shared full bath, and a charming storage cubby that's ideal for seasonal items, toys, or extra closet space. Outside, enjoy a fully fenced backyard complete with a covered porch/deck—perfect for relaxing or entertaining. Two storage sheds provide plenty of room for tools, lawn equipment, or hobbies. A neighborhood play area is located directly across the street, adding even more appeal for families. Located in the highly sought-after Chapin school district, this charming home offers comfort, convenience, and small-town charm—all in one wonderful package! Disclaimer: CMLS has not reviewed and, therefore, does not endorse vendors who may appear in listings.
- Listing Status:
- Active
- Date Added:
- July 6, 2026
- Data Last Updated:
- August 10, 2026 at 4:58PM
- Listing Office:
- Live Oak Real Estate : 803-400-6605
- Listing Agent:
- Mary Sesler :
- MLS ID:
- 638009

- General: VinylDeckShedFront Porch - CoveredBack Porch - Covered
- Style: Cape Cod
- General: 2Crawl Space
- Road/Access: Paved
- HOA Amenities: Common Area Maintenance
- School District: Lexington/Richland Five
- County: Lexington
- Fencing: Rear Only-Chain Link
- Water: Public
- Sewer: Public
This listing courtesy of Mary Sesler , Live Oak Real Estate
Monthly Payment
- Principal & Interest $
- Property Taxes $
- Home Insurance $
- VA Funding Fee $