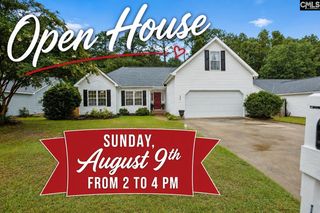
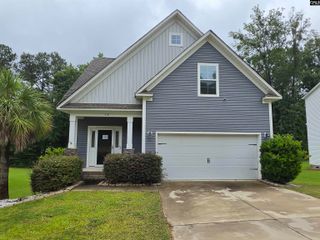
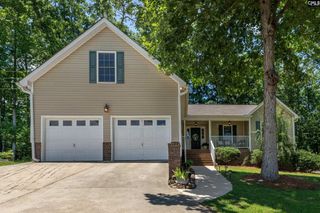
117 Peregrine Court, Chapin, SC 29036
- 3 beds |
- 3 baths |
- 1,776 sqft
 Single-Family Home
  Built in 2007
  4,356sqft lot
 2 car garage
  $166/sqft
  Listed 27 days ago
Property Description
This beautifully maintained 3-bedroom, 2.5-bath home is completely move-in ready and offers a fresh, welcoming feel from the moment you step inside. Filled with natural light from it's many windows, this beautiful home features a fresh, neutral color palette that's ready for your personal touch. The spacious kitchen offers plenty of counter space, making it perfect for meal preparation and entertaining. It features newer stainless steel smart appliances (excluding the dishwasher) and flows seamlessly into the dining room, where you'll find a beautiful light fixture and new ceramic flooring. The home has been thoughtfully updated with all new light fixtures, faucets, a newly added pantry, new stylish blinds, ceiling fans, a new tankless hot water heater and new HVAC controller. A newer washer and dryer are also included. Upstairs, you will find an oversized primary bedroom suite featuring a walk-in closet and a private ensuite bath with double vanities, a walk-in shower and a relaxing soaking tube. Two additional bedrooms share a full bath. Step outside to enjoy the covered patio with new tile flooring and a fenced backyard, perfect for cookouts, entertaining or relaxing evenings at home. A two-car garage provides ample storage space. Has a small utility building in the back yard for storage. Conveniently located near shopping, restaurants and the interstate. This home offers easy access to everything you need, while still providing a peaceful, relaxed setting. Dont miss your opportunity to see this beautiufl home. It's move-in ready and waiting to welcome it's next owner. Disclaimer: CMLS has not reviewed and, therefore, does not endorse vendors who may appear in listings.
- Listing Status:
- Active
- Date Added:
- July 14, 2026
- Data Last Updated:
- August 10, 2026 at 4:58PM
- Listing Office:
- Coldwell Banker Realty : 803-345-8300
- Listing Agent:
- Kathy Morrow :
- MLS ID:
- 638890

- General: Vinyl
- Style: Traditional
- General: 2Slab
- Road/Access: Paved
- School District: Lexington/Richland Five
- County: Lexington
- Fencing: Rear Only Wood
- Water: Public
- Sewer: Public
This listing courtesy of Kathy Morrow , Coldwell Banker Realty
Monthly Payment
- Principal & Interest $
- Property Taxes $
- Home Insurance $
- VA Funding Fee $

 New - 3 days ago