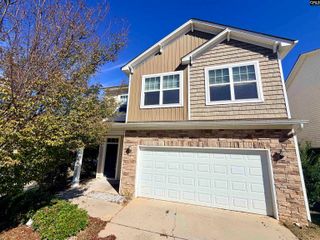
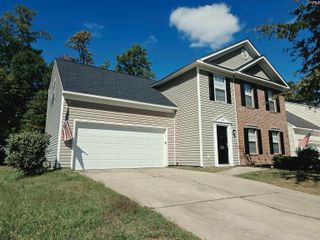
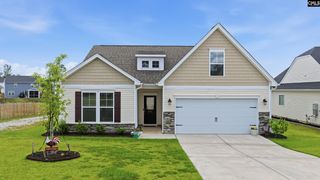
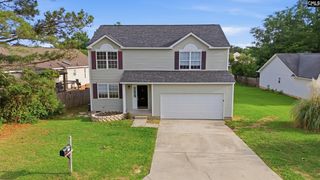
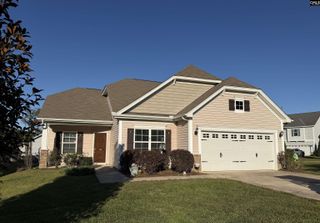
253 Bickley View Court, Chapin, SC 29036
- 3 beds |
- 3 baths |
- 1,984 sqft
 Single-Family Home
 Built in 2019
 6,098sqft lot
 2 car garage
 $151/sqft
 Listed 1 month ago
Property Description
Welcome home to Bickley Estates, a small, private neighborhood conveniently located in the heart of Chapin! Enjoy award-winning Chapin schools, easy access to I-26, and the best of Lake Murray living with a public boat ramp and lake access just down the road.This beautiful home offers a rare sense of privacy. The backyard features a privacy fence and backs to neighborhood common area, so you won’t have another home built directly behind you. Across the street, a detention pond provides additional open space with no home directly in front of you.Inside, you’ll love the bright, open-concept floor plan filled with natural light. The spacious kitchen is the heart of the home, featuring gorgeous slate gray cabinetry, quartz countertops, generous workspace, and a large eat-in dining area that flows seamlessly into the open living space. LVP flooring runs throughout the main level for a clean, cohesive look.Upstairs, you’ll find generously sized bedrooms, including an especially spacious and dreamy primary suite with plenty of room to relax and unwind. Quartz countertops continue into the bathrooms, adding a polished finishing touch.Additional features include a full sprinkler system and energy-efficient tankless water heater. With its spacious floor plan, modern finishes, exceptional privacy, convenient location, and quick access to Lake Murray, Bickley Estates offers the Chapin lifestyle you’ve been looking for! Disclaimer: CMLS has not reviewed and, therefore, does not endorse vendors who may appear in listings.
- Listing Status:
- Active
- Date Added:
- October 1, 2026
- Data Last Updated:
- November 9, 2026 at 8:51PM
- Listing Office:
- Coldwell Banker Realty : 803-799-8035
- Listing Agent:
- Rhonda Wells :
- MLS ID:
- 644215

- General: Brick-Partial-AbvFoundVinyl
- Style: Traditional
- Parking: Parking spaces: 4
- General: 2Slab
- Road/Access: Paved
- HOA Amenities: 250.0Yearly
- School District: Lexington/Richland Five
- County: Lexington
- Water: Public
- Sewer: Public
This listing courtesy of Rhonda Wells , Coldwell Banker Realty
Monthly Payment
- Principal & Interest $
- Property Taxes $
- Home Insurance $
- VA Funding Fee $

 New - 23 hours ago