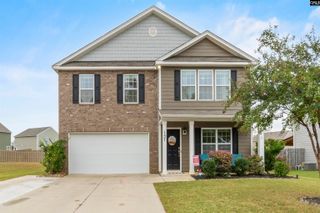
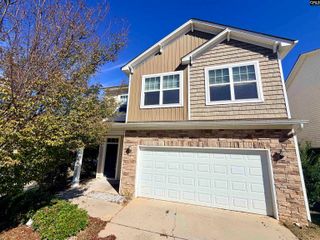
177 Eagle Pointe Drive, Chapin, SC 29036
- 4 beds |
- 3 baths |
- 2,200 sqft
 Single-Family Home
 Built in 2002
 0.28acre lot
 2 car garage
 $141/sqft
 Listed 21 hours ago
Property Description
A Chapin Home Everyone Can Agree On!Looking for a home in Chapin that has something for everyone? Tucked into a corner lot in the Eagle Pointe community, this home sits close to award-winning Chapin-area schools, Lake Murray, Melvin Park, Crooked Creek Park, and the town of Chapin itself. Lake access via Epting’s Landing is only a mile away, and the community pool provides a reprieve on warm days. Nearby parks have walking trails, pickleball, playgrounds, sports fields, and abundant recreation.Outside, the owner has lovingly transformed the yard over the years. The fenced backyard provides privacy along with a screened porch, a back deck, and a plant potting shed, ideal for relaxing evenings or weekend gardening.Step inside to find an office/craft room with glass doors at the entry, perfect for working from home or pursuing a hobby. The kitchen has extra storage and counter space, thanks to cupboards added after the homeowner moved in. The main-level primary suite features 9-foot ceilings and a spacious tiled ensuite bath. Upstairs, the secondary bedrooms share a living room area, bathroom and a laundry room.You also won’t have to worry about the big-ticket items. The home has been re-piped, the roof was replaced in 2023, and the HVAC units are serviced every six months by Midlands Air to keep the home comfortable year-round.Come see why this Chapin home checks every box! Disclaimer: CMLS has not reviewed and, therefore, does not endorse vendors who may appear in listings.
- Listing Status:
- Active
- Date Added:
- November 9, 2026
- Data Last Updated:
- November 9, 2026 at 4:56PM
- Listing Office:
- Home Advantage Realty : Phone: 803-315-9093
- Listing Agent:
- Carrie Waring :
- MLS ID:
- 646549

- General: VinylDeckShedBack Porch - Screened
- Style: Traditional
- Parking: Parking spaces: 4
- General: 2Slab
- Road/Access: Paved
- HOA Amenities: Common Area MaintenanceAssoc Fee Includes Pool113.5Quarterly
- School District: Lexington/Richland Five
- County: Lexington
- Fencing: Privacy FenceRear Only Wood
- Water: Public
- Sewer: Public
This listing courtesy of Carrie Waring , Home Advantage Realty
Monthly Payment
- Principal & Interest $
- Property Taxes $
- Home Insurance $
- VA Funding Fee $

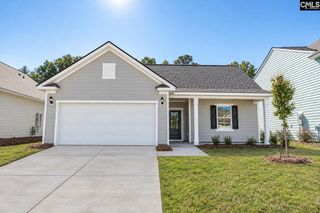
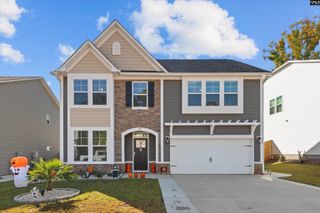
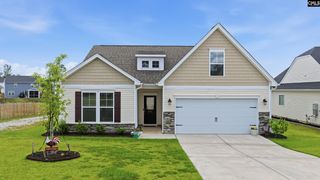
 New - 2 days ago