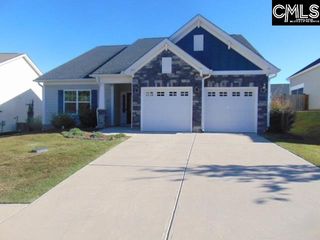
551 Griffon Drive, Chapin, SC 29036
- 4 beds |
- 3 baths |
- 2,344 sqft
 Single-Family Home
 Built in 2025
 6,970sqft lot
 2 car garage
 $155/sqft
 Listed 5 days ago
Property Description
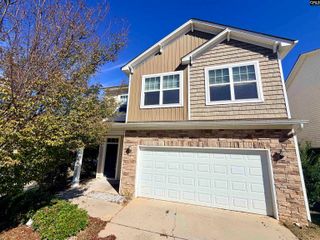
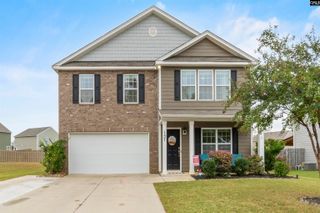
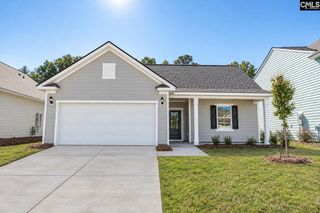
Located at 551 Griffon Drive in Chapin, this four-bedroom, two-and-a-half-bath home has an open main-level layout with spacious gathering areas and a separate office. The kitchen includes quartz countertops, a large island with seating, a tile backsplash, and a pantry, and opens to the living room with a fireplace. The adjoining dining room has a coffered ceiling, adding detail to the main living space. Upstairs, the spacious primary suite includes a tray ceiling and a private bathroom with dual vanities, a soaking tub, and a separate shower. Three additional bedrooms and an upstairs laundry room provide a practical layout. Outside, enjoy a covered patio overlooking the fenced backyard with room for gardening, recreation, or entertaining. An attached two-car garage adds parking and storage, while the community pool provides a place to cool off and relax during warmer months. Disclaimer: CMLS has not reviewed and, therefore, does not endorse vendors who may appear in listings.
- Listing Status:
- Active
- Date Added:
- November 4, 2026
- Data Last Updated:
- November 9, 2026 at 4:56PM
- Listing Office:
- Keller Williams Palmetto : 803-722-1900
- Listing Agent:
- Mike Matulis :
- MLS ID:
- 646296

- General: StoneVinylBack Porch - Covered
- Style: Traditional
- General: 2Slab
- Road/Access: Paved
- HOA Amenities: Assoc Fee Includes Pool800.0Yearly
- School District: Lexington/Richland Five
- County: Lexington
- Fencing: Rear Only Wood
- Water: Public
- Sewer: Public
This listing courtesy of Mike Matulis , Keller Williams Palmetto
Monthly Payment
- Principal & Interest $
- Property Taxes $
- Home Insurance $
- VA Funding Fee $

 New - 21 hours ago