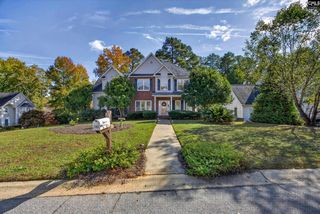
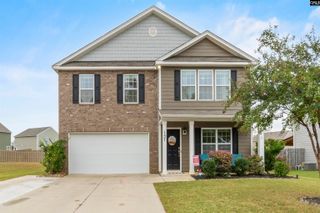
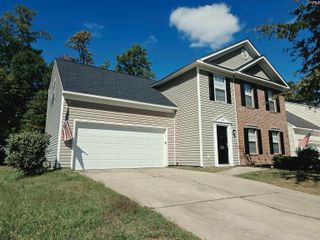
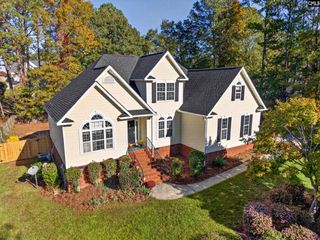
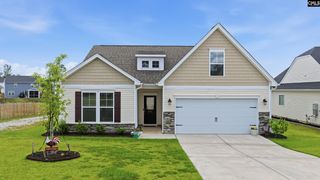
155 Cordage Drive, Chapin, SC 29036
- 3 beds |
- 3 baths |
- 2,218 sqft
 Single-Family Home
 Built in 2013
 —— sqft lot
 2 car garage
 $135/sqft
 Listed 2 days ago
Property Description
Welcome home to this spacious and inviting property featuring an open floor plan, versatile living spaces, plenty of natural light, and brand new carpet upstairs! The main living area offers attractive wood-look flooring, a cozy fireplace, and an easy flow into the kitchen and dining area, making it ideal for everyday living and entertaining. The kitchen features granite countertops, stainless steel appliances, and a convenient breakfast bar. The spacious primary suite offers a tray ceiling, generous closet space, and a private bathroom complete with dual vanities, a soaking tub, and a separate shower. Upstairs, you’ll find additional bedrooms and a versatile loft area perfect for a second living room, home office, or playroom. A generously sized bonus room provides even more flexibility for a media room, game room, or entertainment space. Additional highlights include neutral finishes throughout, ample storage, and a dedicated laundry room. Enjoy the convenience of a functional layout with multiple spaces to relax, work, and entertain. Schedule your private showing today! Photos virtually staged. Disclaimer: CMLS has not reviewed and, therefore, does not endorse vendors who may appear in listings.
- Listing Status:
- Active
- Date Added:
- November 7, 2026
- Data Last Updated:
- November 9, 2026 at 4:56PM
- Listing Office:
- Metro Realty Group LLC : 803-851-3160
- Listing Agent:
- Matthew Martin :
- MLS ID:
- 646540

- General: Vinyl
- Style: RanchTraditional
- General: 3Slab
- Road/Access: Paved
- HOA Amenities: Common Area MaintenancePlaygroundStreet Light Maintenance156.25Quarterly
- School District: Lexington/Richland Five
- County: Richland
- Water: Public
- Sewer: Public
This listing courtesy of Matthew Martin , Metro Realty Group LLC
Monthly Payment
- Principal & Interest $
- Property Taxes $
- Home Insurance $
- VA Funding Fee $

 New - 20 hours ago