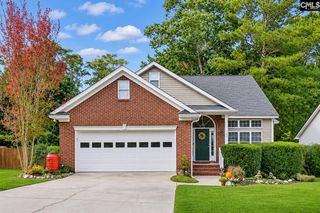
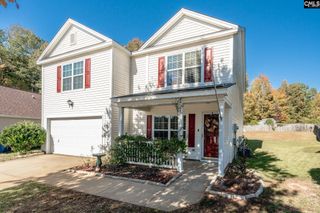
4 Cashel Court, Irmo, SC 29063
- 3 beds |
- 3 baths |
- 2,093 sqft
 Single-Family Home
 Built in 1996
 0.27acre lot
 2 car garage
 $162/sqft
 Listed 7 days ago
Property Description
Welcome home to this beautifully maintained 3-bedroom, 2.5-bath home in Irmo, conveniently located near Dutch Fork schools! Offering 2,093 square feet of living space on a .27-acre lot, this home offers a wonderful combination of comfort, functionality, and thoughtful updates. The main level features a spacious primary suite with cathedral ceilings, a walk-in closet, double vanity, corner soaking tub, separate shower, and private water closet. You'll also find a formal dining room, an inviting eat-in kitchen, and a laundry room with additional cabinet storage. The kitchen was remodeled within the last three years, giving the heart of the home a fresh, updated feel with neutral painted cabinets, gorgeous quartz countertops and lots of cabinetry. Upstairs, two additional bedrooms share a full hall bath, while the finished room over the garage provides even more flexible living space for a home office, playroom, media room, or whatever best suits your needs. Enjoy the outdoors from the back deck overlooking the fenced backyard, perfect for entertaining or simply unwinding at the end of the day. Major improvements include a brand-new roof and vapor barrier. After 20 years of loving this home and making thoughtful improvements, these owners have worked hard to prepare it for its next chapter. Now it's ready for someone new to make memories here! Disclaimer: CMLS has not reviewed and, therefore, does not endorse vendors who may appear in listings.
- Listing Status:
- Active
- Date Added:
- November 2, 2026
- Data Last Updated:
- November 9, 2026 at 4:56PM
- Listing Office:
- NextHome Specialists : 803-780-4536
- Listing Agent:
- Courtney Hood :
- MLS ID:
- 646146

- General: VinylDeck
- Style: Traditional
- Parking: Parking spaces: 5
- General: 2Crawl Space
- Road/Access: Paved
- HOA Amenities: Common Area Maintenance175.0Yearly
- School District: Lexington/Richland Five
- County: Richland
- Fencing: Wood
- Water: Public
- Sewer: Public
This listing courtesy of Courtney Hood , NextHome Specialists
Monthly Payment
- Principal & Interest $
- Property Taxes $
- Home Insurance $
- VA Funding Fee $

 New - 1 day ago