101 Chelton Court, Columbia, SC 29212
- 3 beds |
- 3 baths |
- 2,036 sqft
 Single-Family Home
 Built in 1993
 0.25acre lot
 2 car garage
 $152/sqft
 Listed 1 day ago
Property Description
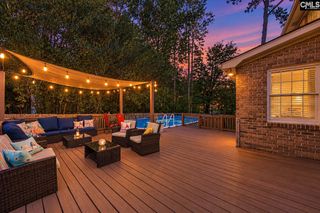
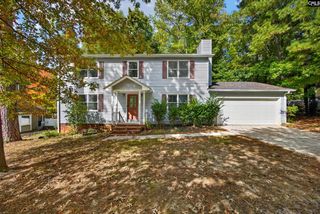
Welcome to 101 Chelton Ct! From the beautiful partial brick exterior to the charming covered front porch, this home makes a wonderful first impression. Step inside to a gorgeous entryway featuring original hardwood flooring that continues throughout the formal dining room and into the private office, complete with French doors and a beautiful bay window that fills the space with natural light. The kitchen flows into a cozy breakfast nook and opens to the spacious living room, where soaring ceilings and an abundance of natural light create the perfect gathering space. Upstairs, you'll find the bedrooms, laundry room, and full guest bathroom. The oversized primary suite is a retreat of its own, featuring vaulted ceilings and a private spa-inspired bathroom with separate vanities, a garden tub, and a separate shower. Step out back and discover the wonderful outdoor space! An oversized upper deck leads down to a second deck complete with a built-in bar, creating the perfect backyard oasis for grilling, entertaining, and enjoying time with family and friends. The fully fenced backyard offers plenty of room to roam and enjoy the outdoors. Offering just over 2,000 square feet, a two-car garage with built-in storage shelving, and a spacious corner lot, this home checks all the boxes. Even better, it's located in a desirable neighborhood with NO HOA and just minutes from Lake Murray Dam, Lexington, and Harbison Shopping. What more could you ask for? Disclaimer: CMLS has not reviewed and, therefore, does not endorse vendors who may appear in listings.
- Listing Status:
- Active
- Date Added:
- November 8, 2026
- Data Last Updated:
- November 9, 2026 at 4:56PM
- Listing Office:
- Realty One Group Reside : 803-756-2966
- Listing Agent:
- Emily Gardner :
- MLS ID:
- 646531

- General: Brick-Partial-AbvFoundVinylFront Porch - CoveredBack Porch - Uncovered
- Style: Traditional
- Parking: Parking spaces: 4
- General: 2Crawl Space
- Road/Access: Paved
- School District: Lexington/Richland Five
- County: Lexington
- Fencing: Privacy FenceRear Only Wood
- Water: Public
- Sewer: Public
This listing courtesy of Emily Gardner , Realty One Group Reside
Monthly Payment
- Principal & Interest $
- Property Taxes $
- Home Insurance $
- VA Funding Fee $

 New - 1 day ago