137 Canterfield Road, Columbia, SC 29212
- 4 beds |
- 3 baths |
- 2,224 sqft
 Single-Family Home
 Built in 1972
 0.37acre lot
 2 car garage
 $151/sqft
 Listed 2 days ago
Property Description
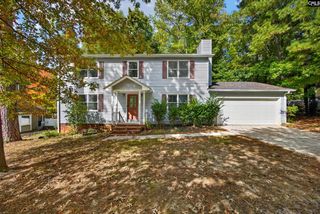
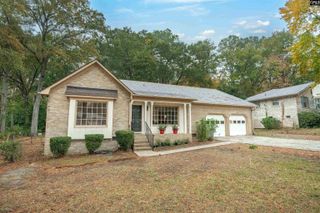
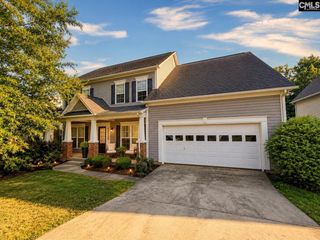
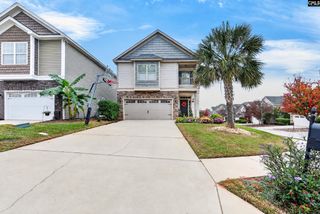
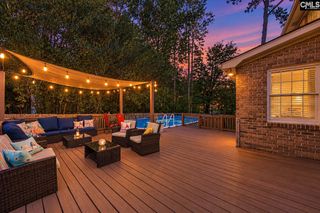
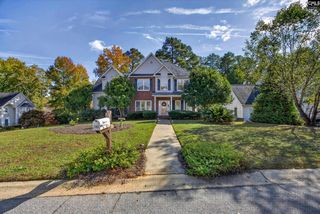
Back on the Market and FRESHLY UPDATED! Welcome to the desirable Coldstream community! This 2,224-square-foot, all-brick tri-level offers 4 bedrooms, 3 full baths, and a versatile floor plan designed to accommodate a variety of lifestyles. Fresh paint inside and out, new carpet, and smooth ceilings give the home a refreshed look and feel. The main level features a formal living room, formal dining room, and spacious kitchen with freshly painted cabinets and new quartz countertops with a tile backsplash. Upstairs, primary bedroom #1 features its own renovated private bath, while bedrooms three and four share a full hall bath. The lower level offers a generously sized family room with gas fireplace and primary bedroom #2. Other improvements include new plumbing fixtures, new light fixtures, door hardware, outlets and light switches. Additional features include a 2-car garage and a dedicated 24' x 12' workshop, perfect for hobbies, projects, or additional storage. Step outside to enjoy the screened porch and expansive deck overlooking a large backyard with plenty of room for entertaining, gardening, and outdoor enjoyment. Conveniently located in this established neighborhood near shopping, dining, and major commuter routes, this refreshed home offers space, flexibility, and plenty of opportunity to make it your own! Disclaimer: CMLS has not reviewed and, therefore, does not endorse vendors who may appear in listings.
- Listing Status:
- Active
- Date Added:
- November 7, 2026
- Data Last Updated:
- November 9, 2026 at 4:56PM
- Listing Office:
- EXIT Palmetto Real Estate Serv : 803-764-7968
- Listing Agent:
- Mary Ann Teal :
- MLS ID:
- 646496

- General: Brick-All Sides-AbvFoundDeckWorkshopGutters - PartialFront Porch - Covered
- Style: Ranch
- Parking: Parking spaces: 2
- General: 2Crawl Space
- Road/Access: Paved
- School District: Lexington/Richland Five
- County: Lexington
- Fencing: Rear Only AluminumRear Only Wood
- Water: Public
- Sewer: Public
This listing courtesy of Mary Ann Teal , EXIT Palmetto Real Estate Serv
Monthly Payment
- Principal & Interest $
- Property Taxes $
- Home Insurance $
- VA Funding Fee $

 New - 1 day ago