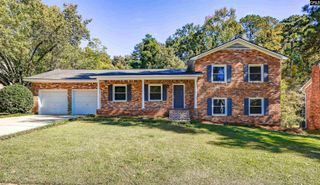
283 Ashmore Lane, Lexington, SC 29072
- 4 beds |
- 3 baths |
- 2,100 sqft
 Single-Family Home
 Built in 2012
 4,356sqft lot
 2 car garage
 $162/sqft
 Listed 4 days ago
Property Description
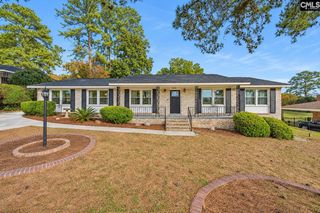
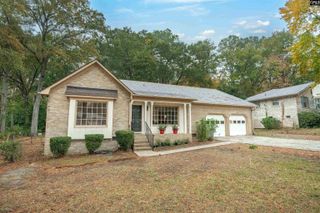
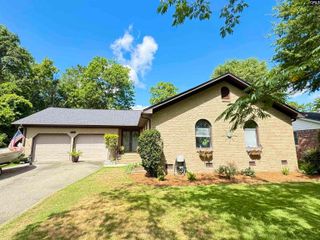
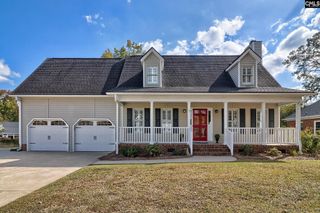
Beautifully maintained 4-Bedroom Home in the Desirable Wellesley Neighborhood! Immaculate and move-in ready, this stunning 4-bedroom, 2.5-bath home offers an inviting open floor plan and exceptional features throughout. Situated on a desirable corner lot, the home boasts beautiful hardwood floors throughout the entire first floor, with tile flooring in all bathrooms and the laundry room and fresh paint throughout. The spacious kitchen is designed for both everyday living and entertaining, featuring granite countertops, stainless steel appliances, a breakfast bar, a window for natural light, and a generous walk-in pantry. Retreat to the oversized primary suite, complete with a private balcony, cozy sitting area, private bath, and an expansive walk-in closet. Enjoy the convenience of neighborhood living with private walking paths providing direct access to Meadow Glen Elementary and Middle Schools—no more driving for school drop-off and pick-up! Residents also enjoy a community pool, playground, and year-round neighborhood activities. Ideally located just minutes from I-20, shopping, dining, Lexington, and downtown, this home offers the perfect combination of comfort, convenience, and community living. Don't miss the opportunity to make this beautiful home yours! Disclaimer: CMLS has not reviewed and, therefore, does not endorse vendors who may appear in listings.
- Listing Status:
- Active
- Date Added:
- November 5, 2026
- Data Last Updated:
- November 9, 2026 at 4:56PM
- Listing Office:
- Live Oak Real Estate : 803-400-6605
- Listing Agent:
- Jillian Dupre :
- MLS ID:
- 646341

- General: StoneVinylDeckSprinkler
- Style: Traditional
- General: 2Slab
- Road/Access: Paved
- HOA Amenities: Common Area MaintenancePlaygroundAssoc Fee Includes PoolGreen Areas600.0Yearly
- School District: Lexington One
- County: Lexington
- Water: Public
- Sewer: Public
This listing courtesy of Jillian Dupre , Live Oak Real Estate
Monthly Payment
- Principal & Interest $
- Property Taxes $
- Home Insurance $
- VA Funding Fee $

 New - 2 days ago