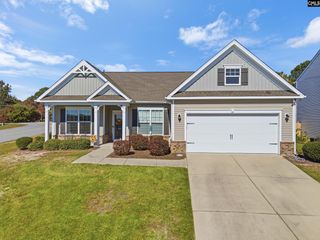
341 Cedar Vale Drive, Lexington, SC 29073
- 3 beds |
- 2 baths |
- 1,978 sqft
 Single-Family Home
 Built in 1975
 —— sqft lot
 2 car garage
 $157/sqft
 Listed 4 days ago
Property Description
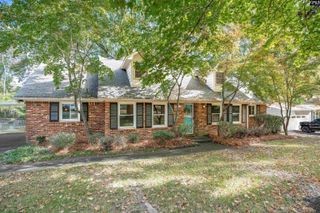
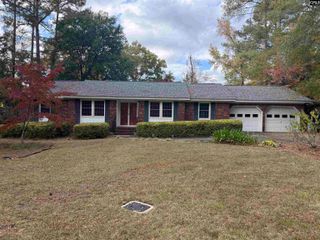
Welcome to your dream home! Nestled in a quiet, family-oriented neighborhood, this charming 3-bedroom, 2-bathroom brick ranch boasts almost 2000 square feet. Upon entering, you'll be greeted by newer LVP flooring, a sunken living room, perfect for cozy gatherings or relaxing evenings by the fireplace. Adjacent is a sleek wet bar, ideal for entertaining guests or unwinding after a long day. The heart of the home is the spacious kitchen, fully equipped with stainless steel appliances, granite countertops, and an eat-in area. This home features a versatile office space, providing the perfect environment for remote work or study. Additionally, a sunroom bathes the interior in natural light, creating a serene oasis for relaxation or enjoying your morning coffee. Retreat to the master suite, complete with a luxurious en-suite bathroom and ample closet space. Two additional bedrooms and another full bathroom provide plenty of room for family and guests. Upstairs, a room over the garage offers endless possibilities – a playroom, home gym, or extra bedroom, the choice is yours! Step outside onto the putting green and discover your own private outdoor sanctuary. Whether you're hosting a barbecue or simply soaking up the sun, this expansive outdoor space is sure to impress. Minutes from I-20, I-26, Hwy 1 or Hwy 378, shopping, schools and so much more. Don’t miss out, schedule your showing today! Disclaimer: CMLS has not reviewed and, therefore, does not endorse vendors who may appear in listings.
- Listing Status:
- Active
- Date Added:
- November 5, 2026
- Data Last Updated:
- November 9, 2026 at 4:56PM
- Listing Office:
- RE/MAX At The Lake : 803-932-2800
- Listing Agent:
- Hannah Darnell :
- MLS ID:
- 646388

- General: Brick-All Sides-AbvFoundPatioSprinklerGutters - FullFront Porch - CoveredBack Porch - CoveredOther Porch - Uncovered
- Style: Ranch
- Parking: Parking spaces: 6
- General: 1Crawl Space
- Road/Access: Paved
- School District: Lexington One
- County: Lexington
- Fencing: Rear Only Wood
- Water: Public
- Sewer: Public
This listing courtesy of Hannah Darnell , RE/MAX At The Lake
Monthly Payment
- Principal & Interest $
- Property Taxes $
- Home Insurance $
- VA Funding Fee $

 New - 2 days ago