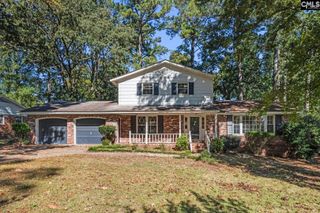
2828 Woodland Hills E, Columbia, SC 29210
- 4 beds |
- 3 baths |
- 2,029 sqft
 Single-Family Home
 Built in 1973
 0.35acre lot
 2 car garage
 $126/sqft
 Listed 3 days ago
Property Description
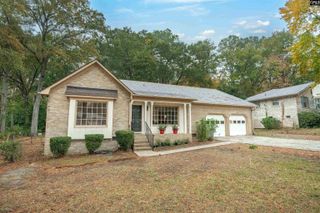
In an INCREDIBLY central location and at a competitive listing amount, 2828 Woodland Hills boasts a main level primary with two additional main floor bedrooms, a private upstairs flex space/additional bedroom with a private bathroom, a spacious and chic living room with brand new carpet, an eat-in kitchen with both a pantry and laundry area, charming built-ins throughout the home, tons of storage space, a cozy screened in porch, and undeniable curb appeal that is gorgeous all times of the year! Recent updates include LVP flooring, 2022 windows, a 2021 HVAC, and a 2018 water heater. Outside you will find a carport suitable for two vehicles, a tree-filled lot, a driveway that can fit multiple cars, and additional outdoor storage for tools and yard equipment. Washer, dryer, and refrigerator to convey. With incredible proximity to interstates, downtown Columbia, and the Harbison area, this is a must-see with sellers who are highly motivated to find her new owner! Disclaimer: CMLS has not reviewed and, therefore, does not endorse vendors who may appear in listings.
- Listing Status:
- Active
- Date Added:
- November 6, 2026
- Data Last Updated:
- November 9, 2026 at 4:56PM
- Listing Office:
- NextHome Specialists : 803-780-4536
- Listing Agent:
- Katie Page :
- MLS ID:
- 646444

- General: Brick-All Sides-AbvFoundGutters - PartialFront Porch - UncoveredBack Porch - Screened
- Style: Traditional
- Parking: Parking spaces: 4
- General: 2Crawl Space
- Road/Access: Paved
- HOA Amenities: 0.0
- School District: Lexington/Richland Five
- County: Lexington
- Fencing: Rear Only-Chain Link
- Water: Public
- Sewer: Public
This listing courtesy of Katie Page , NextHome Specialists
Monthly Payment
- Principal & Interest $
- Property Taxes $
- Home Insurance $
- VA Funding Fee $

 New - 1 day ago