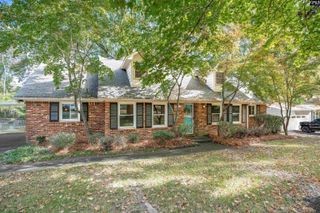
205 Bent Bough Circle, Columbia, SC 29212
- 4 beds |
- 2 baths |
- 1,752 sqft
 Single-Family Home
 Built in 1977
 10,019sqft lot
 —— car garage
 $131/sqft
 Listed 4 days ago
Property Description
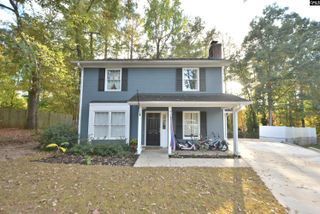
A quiet street, miles of trails, and just about everything you need minutes from your front door? Welcome to Harbison! Tucked away on Bent Bough Circle, this charming 4-bedroom, 2-bath Cape Cod offers the best of both worlds: a peaceful, established neighborhood with an incredibly convenient location. You're just minutes from Harbison's shopping, restaurants, and entertainment, with easy access to I-26, downtown Columbia, and Lake Murray. And the neighborhood amenities? That's where it gets even better! Just down the street, a pathway connects to miles of paved, lighted trails that even lead beneath Harbison Boulevard toward the shopping district. Residents also enjoy access to community pools, tennis and pickleball courts, fitness facilities, basketball courts, and more! Inside, you'll find hardwood floors, a formal dining room, and a wood-burning fireplace with an upgraded insert that's ready for those cooler South Carolina evenings. The eat-in kitchen features painted cabinetry and luxury vinyl plank flooring. With two bedrooms downstairs and two upstairs, there's plenty of flexibility for guests, a home office, or whatever fits your lifestyle. The home has plenty of character and offers an opportunity to make some cosmetic updates and truly make it your own. Outside, the fenced backyard is just the right size for enjoying evenings around a firepit without spending your entire weekend on yard work. Got outdoor toys? The widened gate makes getting them in and out of the fenced backyard a breeze! With Lake Murray just a short drive away and so much to enjoy right in the neighborhood, this is one of those locations that's hard to beat. A little character, a lot of convenience, and plenty of potential to make it yours! Disclaimer: CMLS has not reviewed and, therefore, does not endorse vendors who may appear in listings.
- Listing Status:
- Active
- Date Added:
- November 5, 2026
- Data Last Updated:
- November 9, 2026 at 4:56PM
- Listing Office:
- Keller Williams Realty : 803-772-5858
- Listing Agent:
- Aleksandra Siano :
- MLS ID:
- 646349

- General: CedarDeckShedGutters - PartialFireplaceBack Porch - Uncovered
- Style: Cape Cod
- General: 2Crawl Space
- Road/Access: Paved
- HOA Amenities: ClubhouseCommon Area MaintenancePlaygroundAssoc Fee Includes PoolRoad MaintenanceSidewalk MaintenanceTennis CourtsTrashGreen Areas515.0Yearly
- School District: Lexington/Richland Five
- County: Richland
- Fencing: Privacy FenceRear Only Wood
- Water: Public
- Sewer: Public
This listing courtesy of Aleksandra Siano , Keller Williams Realty
Monthly Payment
- Principal & Interest $
- Property Taxes $
- Home Insurance $
- VA Funding Fee $

 New - 3 days ago