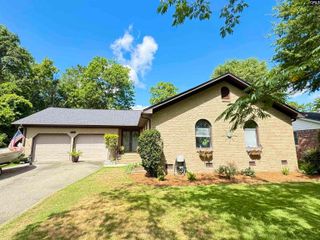
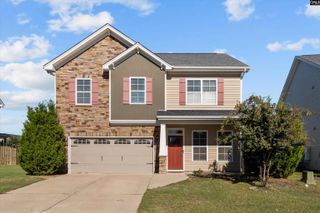
603 Robinhaven Court, Lexington, SC 29073
- 3 beds |
- 2 baths |
- 2,111 sqft
 Single-Family Home
 Built in 2018
 8,712sqft lot
 2 car garage
 $142/sqft
 Listed 7 days ago
Property Description
Eight years later, and somehow even better than the day it was built! That's not something you get to say about every home. What if you didn't have to choose between beautiful finishes, accessible living, and a home that feels practically brand new? At 603 Robinhaven Ct, you don't! With NO stairs at any entrance or inside, wide doorways throughout most of the home, and an accessible shower installed by the owners, this home makes everyday living easier. Built in 2018 and exceptionally maintained by its original owners, this corner lot home has so much to give! Let's start with the showstopper: a gorgeous 249 SF, year-round sunroom with LVP flooring and its own mini split HVAC system. This $27,000 addition is perfect for morning coffee, reading, or relaxing. Inside, soaring ceilings create an inviting feel, while engineered hardwood floors in the foyer, dining room, and living room add warmth and character. A gas log fireplace makes the living room even more inviting. The spacious kitchen showcases granite countertops, tile backsplash, recessed lighting, a pantry, and updated appliances. The primary suite boasts vaulted ceilings and a versatile sitting room, perfect for an office, reading nook, or exercise space. Outside, enjoy a privacy fenced backyard with two gates, including a double gate, an open patio, and a professionally installed retaining wall that tiers the yard and helps prevent erosion. Updated lighting, newer hallway and bedroom carpeting, ceiling fans in the living room and bedrooms, full gutters, irrigation, a tankless gas water heater, and HVAC systems professionally maintained twice yearly add even more appeal. The refrigerator, washer, and dryer all convey! And with downtown Lexington, I-20, and Highway 1 just minutes away, the location is the icing on the cake! Lovingly maintained. Thoughtfully improved. Ready for its next chapter. Disclaimer: CMLS has not reviewed and, therefore, does not endorse vendors who may appear in listings.
- Listing Status:
- Active
- Date Added:
- November 2, 2026
- Data Last Updated:
- November 9, 2026 at 4:56PM
- Listing Office:
- Keller Williams Realty : 803-772-5858
- Listing Agent:
- Laurie Smith :
- MLS ID:
- 646108

- General: Brick-Partial-AbvFoundVinylSprinklerGutters - FullFront Porch - CoveredBack Porch - Uncovered
- Style: Ranch
- General: 1Slab
- Road/Access: Paved
- HOA Amenities: Common Area MaintenanceAssoc Fee Includes PoolGreen Areas390.0Yearly
- School District: Lexington One
- County: Lexington
- Fencing: Privacy FenceRear Only Wood
- Water: Public
- Sewer: Public
This listing courtesy of Laurie Smith , Keller Williams Realty
Monthly Payment
- Principal & Interest $
- Property Taxes $
- Home Insurance $
- VA Funding Fee $

 New - 3 days ago