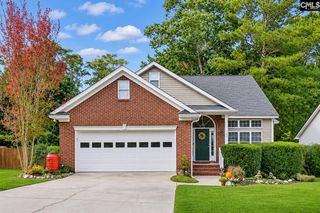
114 Waban Court, Columbia, SC 29212
- 3 beds |
- 3 baths |
- 2,374 sqft
 Single-Family Home
 Built in 2005
 —— sqft lot
 2 car garage
 $131/sqft
 Listed 10 days ago
Property Description
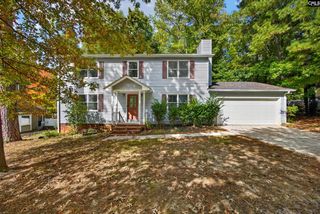
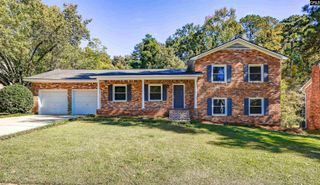
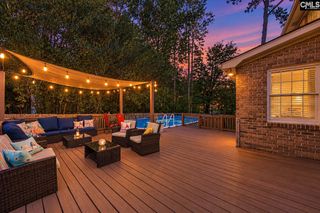
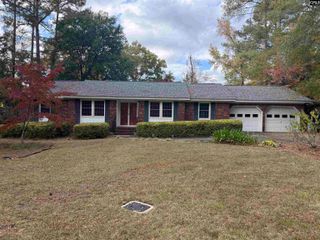
Welcome to your next home! Tucked away on a cul-de-sac in the desirable Chestnut Hill Plantation community, this spacious home offers an inviting combination of open living spaces, thoughtful design, and plenty of room to enjoy the outdoors. The main level features an open floor plan with a generous living area and beautiful sightlines to the backyard. The adjoining dining area flows seamlessly into the kitchen, where granite countertops, an island, and eat-in space create a wonderful setting for everyday living and entertaining. Engineered hardwood flooring adds warmth and character throughout the home. Upstairs, you'll find the primary bedroom with its en suite bathroom, along with the secondary bedrooms and shared bath, all surrounding a large central loft that offers endless possibilities for a second living area, home office, playroom, or flex space. Outside, enjoy a welcoming front porch, a spacious backyard, and a screened-in back porch with an adjoining patio, offering plenty of options for relaxing, entertaining, or simply enjoying a little fresh air. The Chestnut Hill Plantation community offers something for everyone! Enjoy amenities including a neighborhood pool, tennis courts, playground, well-lit sidewalks, walking trails, and community lakes perfect for fishing, kayaking, and canoeing, along with access to the Broad River and Harbison Forest. The clubhouse is a hub for neighborhood gatherings, HOA-sponsored events, seasonal markets, and community clubs, and is also available for private events. Conveniently located in the highly regarded Dutch Fork school area, just 6 miles from Lake Murray, 4 miles from the shopping and dining along Harbison Boulevard, and approximately 13 miles from Downtown Columbia. Whether you're looking for room to spread out, space to entertain, or a community with plenty to enjoy, this home is worth a closer look. Schedule your showing today! Disclaimer: CMLS has not reviewed and, therefore, does not endorse vendors who may appear in listings.
- Listing Status:
- Active
- Date Added:
- October 30, 2026
- Data Last Updated:
- November 9, 2026 at 4:56PM
- Listing Office:
- NextHome Specialists : 803-780-4536
- Listing Agent:
- Kevin Lewis :
- MLS ID:
- 646021

- General: VinylPatioFront Porch - CoveredBack Porch - Screened
- Style: Contemporary
- General: 2Slab
- Road/Access: Paved
- HOA Amenities: ClubhouseCommon Area MaintenancePlaygroundAssoc Fee Includes PoolSidewalk MaintenanceSprinklerTennis CourtsGreen AreasCommunity Boat Ramp605.0Yearly
- School District: Lexington/Richland Five
- County: Richland
- Water: Public
- Sewer: Public
This listing courtesy of Kevin Lewis , NextHome Specialists
Monthly Payment
- Principal & Interest $
- Property Taxes $
- Home Insurance $
- VA Funding Fee $

 New - 1 day ago