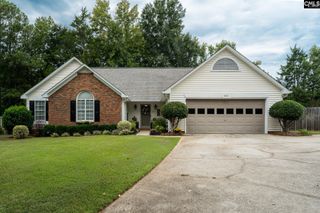
5 Avonwood Court, Irmo, SC 29063
- 4 beds |
- 3 baths |
- 2,029 sqft
 Single-Family Home
  Built in 2000
  10,454sqft lot
 2 car garage
  $166/sqft
  Listed 1 day ago
Property Description
Welcome to 5 Avonwood Court, tucked away on a quiet cul-de-sac with a wooded backdrop. This 4-bedroom, 2.5-bath home offers 2,029 sq ft, a 2-car garage, and a spacious .24-acre lot with a fenced yard. Inside, you’ll find vaulted ceilings, ceiling fans, an eat-in kitchen, and a convenient in-home laundry area. The spacious owners suite features a walk-in closet and en suite bath with dual sinks, a garden tub, and separate shower. Enjoy easy access to the neighborhood pool, walking trails, and fishing pond, with the Belfair Oaks entrance nearby. River Springs Elementary is just 0.4 miles away and walkable, while Dutch Fork Middle and Dutch Fork High are approximately 3 miles away, with convenient school bus access. Restaurants and the YMCA are also nearby. A peaceful setting with everyday conveniences close at hand! Disclaimer: CMLS has not reviewed and, therefore, does not endorse vendors who may appear in listings.
- Listing Status:
- Active
- Date Added:
- September 24, 2026
- Data Last Updated:
- September 25, 2026 at 1:03AM
- Listing Office:
- Jeff Cook Real Est LPT Realty : 877-366-2213
- Listing Agent:
- Savannah Hill :
- MLS ID:
- 643642

- General: Brick-Partial-AbvFoundVinylShedGutters - PartialFireplaceBack Porch - UncoveredOther Porch - Uncovered
- Style: Traditional
- General: 2Crawl Space
- Road/Access: Paved
- HOA Amenities: Common Area MaintenanceAssoc Fee Includes Pool
- School District: Lexington/Richland Five
- County: Richland
- Fencing: PartialPrivacy FenceRear Only Wood
- Water: Public
- Sewer: Public
This listing courtesy of Savannah Hill , Jeff Cook Real Est LPT Realty
Monthly Payment
- Principal & Interest $
- Property Taxes $
- Home Insurance $
- VA Funding Fee $

 New - 2 days ago