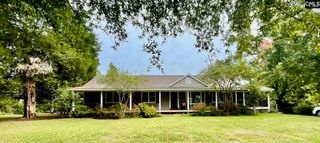
445 Dolomite Court, Chapin, SC 29036
- 4 beds |
- 2 baths |
- 1,876 sqft
 Single-Family Home
 Built in 2024
 8,276sqft lot
 2 car garage
 $184/sqft
 Listed 8 days ago
Property Description
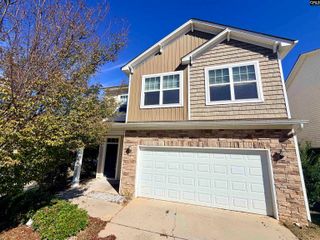
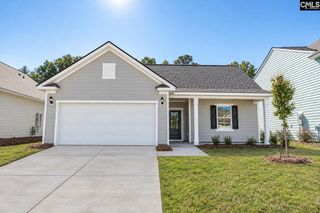
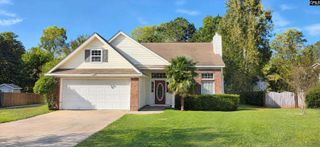
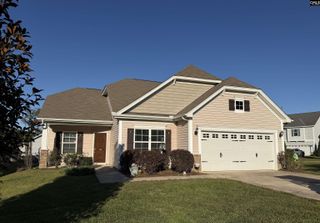
Imagine coming home to a space where everything you need is right on the main floor, but there’s still plenty of room to spread out when you need it. Welcome to 445 Dolomite Ct in Chapin! Step inside to an inviting open-concept living area where the fireplace creates a cozy gathering spot and the kitchen keeps everyone connected. With granite countertops, a gas stove, spacious pantry, and plenty of room to gather, this is a home designed for everything from busy weekday mornings to hosting friends and family. When it’s time to unwind, retreat to the spacious primary suite featuring tray ceilings, a large walk-in closet, double vanity, and oversized shower. Two additional bedrooms and a full bathroom complete the main floor, making everyday living convenient without constantly running up and down stairs. But what happens when you need a little extra space? Head upstairs to the versatile FROG, ready to become a fourth bedroom, home office, playroom, movie room, or whatever fits your lifestyle. And the space doesn’t stop inside! Picture slow mornings with a cup of coffee on the covered back porch, weekend cookouts on the additional patio, and evenings enjoying your backyard without homes directly behind you. With additional space beside the home, you can enjoy a little more breathing room between neighbors, something that’s not always easy to find in newer communities. A spacious driveway adds everyday convenience, while the location puts you close to everything Chapin has to enjoy. If you’ve been searching for a home that combines the convenience of main-floor living with the flexibility of extra space, 445 Dolomite Ct might be exactly what you’ve been waiting for! Disclaimer: CMLS has not reviewed and, therefore, does not endorse vendors who may appear in listings.
- Listing Status:
- Active
- Date Added:
- November 1, 2026
- Data Last Updated:
- November 9, 2026 at 4:56PM
- Listing Office:
- Century 21 803 Realty : 803-490-1877
- Listing Agent:
- Heather Tiedman :
- MLS ID:
- 646085

- General: StoneVinylGutters - FullBack Porch - Covered
- Style: Craftsman
- General: 1Slab
- Road/Access: Paved
- HOA Amenities: 435.0Yearly
- School District: Lexington/Richland Five
- County: Lexington
- Water: Public
- Sewer: Public
This listing courtesy of Heather Tiedman , Century 21 803 Realty
Monthly Payment
- Principal & Interest $
- Property Taxes $
- Home Insurance $
- VA Funding Fee $

 New - 21 hours ago