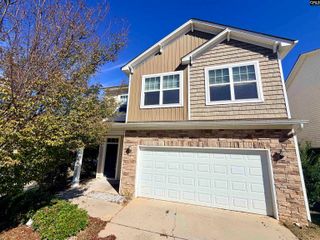
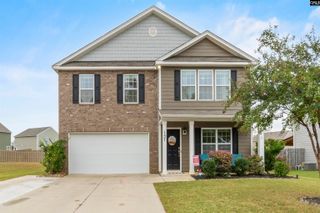
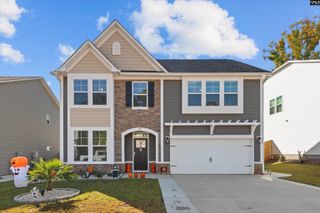
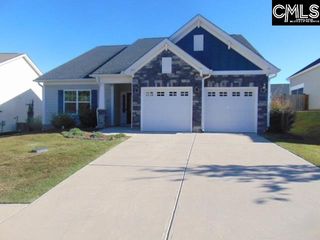
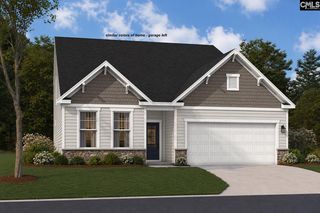
667 Griffon Drive, Chapin, SC 29036
- 4 beds |
- 4 baths |
- 2,460 sqft
 Single-Family Home
 Built in 2026
 7,405sqft lot
 2 car garage
 $138/sqft
 Listed 9 days ago
Property Description
Final Boykin Hills Phase - Don't miss out, come see the design and everyday comfort of our Indigo floor plan. The seamless open concept provides for lively gatherings or relaxed evenings and is sure to impress. The kitchen is the heart of the home with a large island anchoring the space and invites connections as it effortlessly flows into the dining area and great room—perfect for casual mornings and memorable celebrations. The dining area opens to a covered porch providing the perfect setting to enjoy meals with a touch of fresh air. Unwind or host guests in style in the great room with a cozy electric fireplace. The main level also has a versatile home office or hobby room, a convenient powder room, all with 9-foot ceilings & complemented by beautiful luxury vinyl laminate flooring through out. The upstairs loft grants endless possibilities. The primary suite features a raised tray ceiling, a large walk-in closet, private bath, Three additional bedrooms, two more full baths and a conveniently located laundry room complete the second level. Enjoy the community pool and the amazing location of Boykin Hills ideally situated within town limits right down the road from Publix, local restaurants, charming boutiques, Crooked Creek Park, and award-winning schools. Easy access to Lake Murray—featuring full-service marinas, waterfront dining, live music, and endless recreational opportunities. Why settle for anything less when everything you need is right here, come see! builder will pay $15K Closing costs w/ preferred lender. All are Stock photos. Home is currently under construction—contact the Neighborhood Sales Manager for details on selections and estimated completion is mid Jan. Disclaimer: CMLS has not reviewed Disclaimer: CMLS has not reviewed and, therefore, does not endorse vendors who may appear in listings.
- Listing Status:
- Active
- Date Added:
- October 31, 2026
- Data Last Updated:
- November 9, 2026 at 4:56PM
- Listing Office:
- SM South Carolina Brokerage LLC : 803-356-8301
- Listing Agent:
- Ana Dias :
- MLS ID:
- 646060

- General: StoneVinylPatioSprinklerGutters - FullFront Porch - CoveredBack Porch - Covered
- Style: Traditional
- Parking: Parking spaces: 2
- General: 2Slab
- Road/Access: Paved
- HOA Amenities: Common Area MaintenanceAssoc Fee Includes Pool800.0Yearly
- School District: Lexington/Richland Five
- County: Lexington
- Water: Public
- Sewer: Public
This listing courtesy of Ana Dias , SM South Carolina Brokerage LLC
Monthly Payment
- Principal & Interest $
- Property Taxes $
- Home Insurance $
- VA Funding Fee $

 New - 22 hours ago