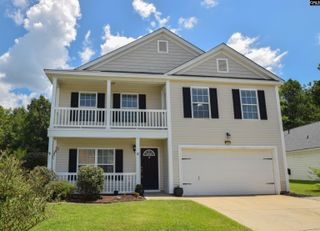
711 Top Line Street, Chapin, SC 29036
- 5 beds |
- 4 baths |
- 2,797 sqft
 Single-Family Home
  Built in 2026
  0.28acre lot
 2 car garage
  $133/sqft
  Listed 10 days ago
Property Description
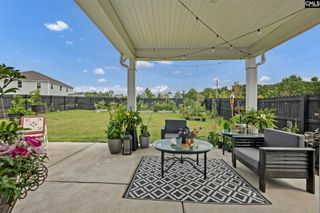
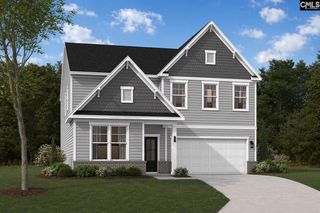
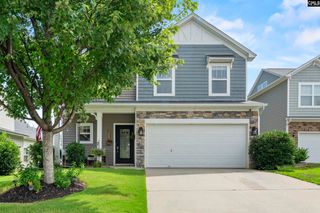
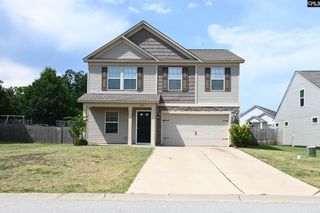
Are you looking for the perfect family home that provides ample space, a community pool and the potential to create cherished memories? Look no further and welcome to Boykin Hills, where our new line up has enhanced elevated design and everyday comfort, such as our stunning Jefferson plan! This is a 2-story gem with 5 bedroom and 4 bathrooms, main level primary and guest room. The heart of the home boasts an open-concept spacious kitchen complete with stainless steel appliances, granite counter tops, dining, and family room, fostering a warm ambiance perfect for hosting and everyday meals. The main level primary bedroom, conveniently situated off the family room, offers a true retreat with a tray ceiling, dual vanities, separate water closet, spacious walk-in closet and a luxurious 5' tile surround shower with bench seat. Venturing upstairs you will find two additional bedrooms which share a full bath with double vanities and one guest suite with its own private bath! The upstairs of the Jefferson floor plan is designed to provide ample space for family or guests. The upper flex area opens up even more possibilities, whether it's a playroom, home gym, or cozy reading nook. No details were overlooked in this home; whether it be the oak like stairs, modern electric fireplace in the family room, pocket office with built in desk, or relaxing on the covered porch out back. Ideally situated within town limits right down the road from Publix, local restaurants, charming boutiques, Crooked Creek Park, and award-winning schools. Outdoor enthusiasts will appreciate nearby parks, pickleball courts, sports fields, and of course, Lake Murray—featuring full-service marinas, waterfront dining, live music, and endless recreational opportunities. Stock photos used. Home is currently under construction—contact the Neighborhood Sales Manager for details on selections and estimated completion. Why settle for anything less when everything you need is right here, come see! Disclaimer: CMLS has not reviewed and, therefore, does not endorse vendors who may appear in listings.
- Listing Status:
- Active
- Date Added:
- July 31, 2026
- Data Last Updated:
- August 10, 2026 at 4:58PM
- Listing Office:
- SM South Carolina Brokerage LLC : 803-356-8301
- Listing Agent:
- Ana Dias :
- MLS ID:
- 639833

- General: StoneVinylPatioSprinklerGutters - PartialBack Porch - Covered
- Style: Traditional
- Parking: Parking spaces: 2
- General: Slab
- Road/Access: Paved
- HOA Amenities: Common Area Maintenance800.0Yearly
- School District: Lexington/Richland Five
- County: Lexington
- Water: Public
- Sewer: Public
This listing courtesy of Ana Dias , SM South Carolina Brokerage LLC
Monthly Payment
- Principal & Interest $
- Property Taxes $
- Home Insurance $
- VA Funding Fee $


 New - 3 days ago