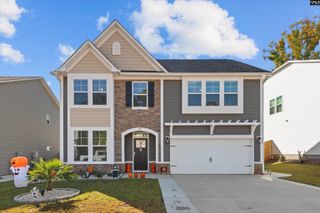
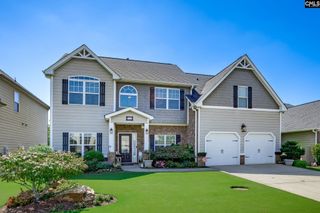
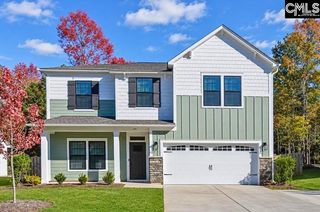
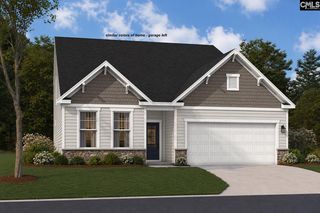
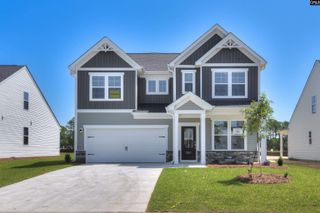
621 Falling Leaf Lane, Chapin, SC 29036
- 5 beds |
- 4 baths |
- 2,879 sqft
 Single-Family Home
 Built in 2026
 7,841sqft lot
 2 car garage
 $144/sqft
 Listed 3 days ago
Property Description
MOVE-IN READY! Welcome to the Roland II! Home includes a Move-In Package featuring a refrigerator, top-load washer, dryer, and blinds, as well as a fully fenced backyard. Up to $20K towards closing costs on this home. Upon entry, you'll find a private office with French doors and a formal dining room featuring a coffered ceiling. The spacious great room boasts a gas fireplace and flows seamlessly into the gourmet kitchen, complete with a large center island, in-wall oven and microwave, gas cooktop with hood vent, upgraded cabinetry, and granite countertops. Step outside to the covered rear porch overlooking a fully fenced backyard, providing the perfect space for relaxing or entertaining. Upstairs, you'll find four bedrooms, three full bathrooms, and a conveniently located laundry room. The spacious primary suite features a boxed ceiling, two walk-in closets, and a luxurious bath with dual vanities, a freestanding soaking tub, and a tiled shower. The secondary bedrooms include generous closet space and flexibility for family or guests. Move right in with the included Move-In Package, featuring a refrigerator, top-load washer and dryer, and blinds throughout the home. Come experience why the Roland II continues to be one of Mungo Homes' most popular floor plans! Disclaimer: CMLS has not reviewed and, therefore, does not endorse vendors who may appear in listings.
- Listing Status:
- Active
- Date Added:
- November 6, 2026
- Data Last Updated:
- November 9, 2026 at 4:56PM
- Listing Office:
- Clayton Properties Group Inc : 803-749-9000
- Listing Agent:
- Angie Wells :
- MLS ID:
- 646469

- General: Fiber Cement-Hardy PlankSprinklerGutters - FullFront Porch - CoveredBack Porch - Covered
- Style: Traditional
- General: 2Slab
- Road/Access: Paved
- HOA Amenities: Common Area MaintenanceAssoc Fee Includes PoolStreet Light Maintenance615.0Yearly
- School District: Lexington/Richland Five
- County: Lexington
- Fencing: FullPrivacy FenceWood
- Water: Public
- Sewer: Public
This listing courtesy of Angie Wells , Clayton Properties Group Inc
Monthly Payment
- Principal & Interest $
- Property Taxes $
- Home Insurance $
- VA Funding Fee $

 New - 3 days ago