730 Autumn Shiloh Drive, Chapin, SC 29036
- 5 beds |
- 4 baths |
- 3,193 sqft
 Single-Family Home
  Built in 2018
  7,405sqft lot
 2 car garage
  $130/sqft
  Listed 6 days ago
Property Description
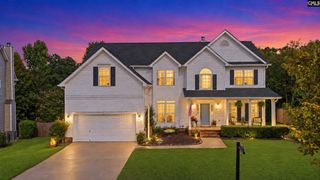
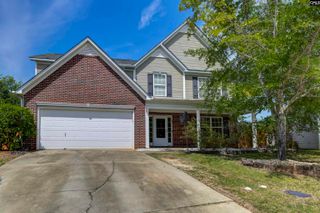
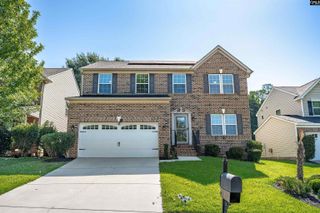
Curb appeal is just the beginning! This exceptional home is filled with distinctive finishes, abundant natural light, and a custom feel throughout. Step inside to an inviting foyer where newer laminate hardwood flooring leads to a private office with French doors. The open-concept floor plan is enhanced by soaring ceilings and an impressive collection of windows. A main-level bedroom with full bath offers flexibility for guests or multigenerational living.The beautifully appointed kitchen features granite countertops, a center island, subway tile backsplash, gas range, recessed lighting, and an eat-in area overlooking the picturesque backyard. The living room makes a statement with a stone-surround fireplace and coffered ceiling, while the formal dining room, currently enjoyed as a sitting area, showcases additional architectural detail.Upstairs, the expansive primary suite features a vaulted ceiling and an impressive walk-in closet. The ensuite bath offers tile flooring, a tiled shower, soaking tub, and double vanity. Another bedroom boasts a vaulted ceiling and generous proportions, while two additional bedrooms share a convenient Jack-and-Jill bath. A versatile media space provides endless possibilities for a second living area, hobby room, home gym, or playroom.The meticulously designed backyard is truly extraordinary—a private oasis featuring a gazebo, covered patio, tranquil water feature, lush lawn, and gorgeous landscaping that creates an unforgettable setting for relaxing or entertaining.Located in the award-winning Lexington/Richland 5 school district with access to a community pool and convenient proximity to shopping and interstates, this remarkable property blends style, function, and outdoor living beautifully. Disclaimer: CMLS has not reviewed and, therefore, does not endorse vendors who may appear in listings.
- Listing Status:
- Active
- Date Added:
- September 16, 2026
- Data Last Updated:
- September 22, 2026 at 4:51PM
- Listing Office:
- EXIT Real Est Consultants : Phone: 803-238-6804
- Listing Agent:
- Trina F Winde :
- MLS ID:
- 643127

- General: Brick-Partial-AbvFoundFiber Cement-Hardy PlankPatioSprinklerLandscape LightingFront Porch - CoveredBack Porch - Covered
- Style: Traditional
- General: 2Slab
- Road/Access: Paved
- HOA Amenities: Common Area MaintenanceAssoc Fee Includes Pool775.0Yearly
- School District: Lexington/Richland Five
- County: Lexington
- Fencing: Privacy FenceRear Only Wood
- Water: Public
- Sewer: Public
This listing courtesy of Trina F Winde , EXIT Real Est Consultants
Monthly Payment
- Principal & Interest $
- Property Taxes $
- Home Insurance $
- VA Funding Fee $