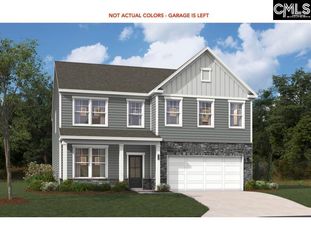
195 Collins Cove Drive, Chapin, SC 29036
- 5 beds |
- 3 baths |
- 3,000 sqft
 Single-Family Home
 Built in 2025
 9,583sqft lot
 1 car garage
 $150/sqft
 Listed 11 days ago
Property Description
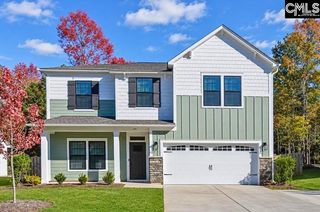
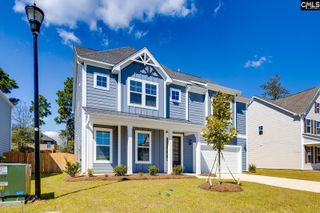
Stunning 5-BR, 3-BA craftsman home offers 3,000 sq ft of luxury living. The Stone and Hardie Plank exterior with sleek black windows delivers striking curb appeal. Inside, 9-ft ceilings and luxury vinyl plank flooring flow through the open main level. Gather in the spacious living room featuring a cozy gas fireplace and custom built-in bookshelves. The gourmet kitchen is a chef’s dream, equipped with a gas cooktop, hood, wall oven/microwave combo, soft-close white cabinets, quartz countertops, a tile backsplash, and a white cast iron farm sink in the oversized island. Host meals under the formal dining room's elegant coffered ceiling. A main-level 5th bedroom with glass French doors and a walk-in closet sits adjacent to a full bath—perfect for a home office. Upstairs, the owner's suite boasts a tray ceiling, dual walk-in closets, and a spa-like bath with a tiled shower, garden tub, and double vanity. Three additional bedrooms, a versatile second living/flex room, and a laundry room complete the upper level. Upgraded craftsman trim, brushed nickel lighting, and an oak staircase run throughout. Enjoy smart home living with built-in kitchen Bluetooth speakers and a home automation system. Exterior perks include a screened porch overlooking a private, wooded backyard, a sprinkler system, gutters, and an insulated garage. Disclaimer: CMLS has not reviewed and, therefore, does not endorse vendors who may appear in listings.
- Listing Status:
- Active
- Date Added:
- October 29, 2026
- Data Last Updated:
- November 9, 2026 at 8:51PM
- Listing Office:
- Live Oak Real Estate : 803-400-6605
- Listing Agent:
- Jillian Dupre :
- MLS ID:
- 645907

- General: Fiber Cement-Hardy PlankStoneSprinklerGutters - FullFront Porch - CoveredBack Porch - Screened
- Style: Traditional
- General: 2Slab
- Road/Access: Paved
- HOA Amenities: Common Area MaintenanceSidewalk MaintenanceStreet Light Maintenance845.0Yearly
- School District: Lexington/Richland Five
- County: Richland
- Water: Public
- Sewer: Public
This listing courtesy of Jillian Dupre , Live Oak Real Estate
Monthly Payment
- Principal & Interest $
- Property Taxes $
- Home Insurance $
- VA Funding Fee $

 New - 3 days ago