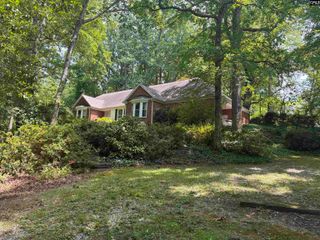
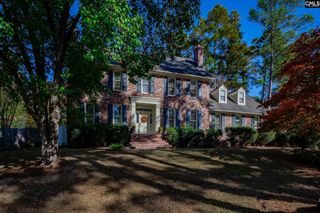
204 Copper Ridge Road, Columbia, SC 29212
- 4 beds |
- 3 baths |
- 3,406 sqft
 Single-Family Home
 Built in 1989
 0.3acre lot
 2 car garage
 $139/sqft
 Listed 4 days ago
Property Description
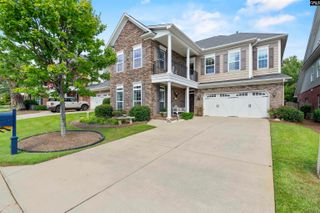
Your own private retreat just minutes from Lake Murray! Welcome to 204 Copper Ridge Road, where spacious living meets everyday relaxation! This beautifully maintained 4-bedroom home offers three levels of versatile living space, including a spacious FROG with its own mini-split heating and cooling system and an expansive third-floor loft, perfect for a home office, media room, or additional entertaining space. Inside, you'll find gorgeous hardwood floors, formal living and dining rooms, a welcoming family room with a masonry fireplace, and a sunroom that brings the outdoors in! The spacious kitchen offers plenty of room for gathering. The primary suite features a walk-in closet with custom built-ins and a private bath with a jetted soaking tub and separate shower. But the real showstopper? Your very own backyard oasis! Enjoy an in-ground swimming pool with an attached jacuzzi, perfect for entertaining or unwinding after a long day. Additional highlights include a 2023 roof, tankless water heater, oversized 2-car garage, and backyard storage shed. And did we mention NO HOA? Located in the award-winning Lexington/Richland School District Five and conveniently situated near Lake Murray, shopping, dining, and major interstates, this home offers the space, flexibility, and lifestyle you've been searching for. Schedule your private showing today! Disclaimer: CMLS has not reviewed and, therefore, does not endorse vendors who may appear in listings.
- Listing Status:
- Active
- Date Added:
- November 5, 2026
- Data Last Updated:
- November 9, 2026 at 8:51PM
- Listing Office:
- Chucktown Homes Team by LPT : 877-366-2213
- Listing Agent:
- Stephanie Barriera :
- MLS ID:
- 646336

- General: Vinyl
- Style: Traditional
- Pool: Inground-Vinyl Pool
- Parking: Parking spaces: 4
- General: 3Crawl Space
- Road/Access: Paved
- School District: Lexington/Richland Five
- County: Lexington
- Fencing: Wood
- Water: Public
- Sewer: Public
This listing courtesy of Stephanie Barriera , Chucktown Homes Team by LPT
Monthly Payment
- Principal & Interest $
- Property Taxes $
- Home Insurance $
- VA Funding Fee $