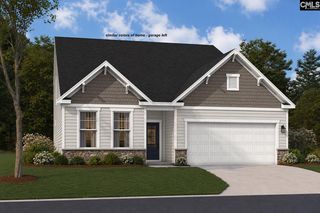
663 Griffon Drive, Chapin, SC 29036
- 4 beds |
- 3 baths |
- 2,917 sqft
 Single-Family Home
 Built in 2026
 7,405sqft lot
 2 car garage
 $128/sqft
 Listed 14 days ago
Property Description
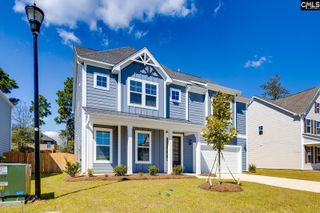
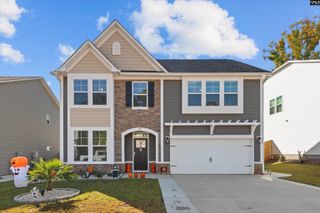
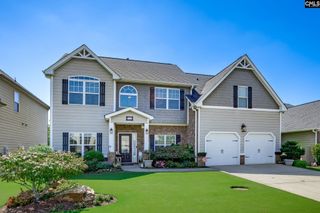
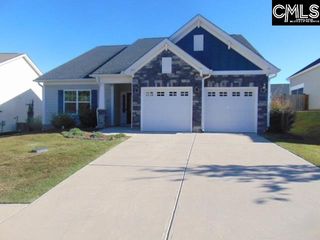
Fall in love with the space, style, and lifestyle you deserve! The beautifully designed Kershaw floor plan in Boykin Hills offers the perfect blend of modern living and comfort. Thoughtfully crafted for gathering, entertaining, and everyday convenience, this home delivers everything today's buyers want. Step inside to an inviting open-concept layout where the kitchen takes center stage, featuring designer-selected cabinetry, quartz countertops, tiled backsplash, gas range, oversized island, and abundant workspace. The kitchen flows seamlessly into the dining area and spacious family room, complete with a cozy fireplace and durable hard-surface flooring throughout the main living areas. The first floor also includes a home office. Upstairs, retreat to the expansive owner's suite featuring a luxurious spa-like bath with a garden tub, separate tiled shower, dual vanities, and a large walk-in closet. Three additional bedrooms, a full bath with double vanities, and a large laundry room! Outside, the covered rear porch creates the perfect setting for morning coffee, weekend cookouts, and relaxing evenings. Beyond the home, enjoy the community amenities including a neighborhood pool, all within the heart of Chapin. Conveniently located minutes from Publix, local dining, boutiques, Crooked Creek Park, award-winning schools, and the endless recreation of Lake Murray, you'll enjoy the best of small-town charm and outdoor adventure. Being built now! Stock photos used for illustration purposes.Take advantage of this opportunity, don't wait for someone else to claim it! Contact us today, ask about our special financing, schedule your tour, and start building your future at Boykin Hills! Disclaimer: CMLS has not reviewed and, therefore, does not endorse vendors who may appear in listings.
- Listing Status:
- Active
- Date Added:
- October 26, 2026
- Data Last Updated:
- November 9, 2026 at 4:56PM
- Listing Office:
- SM South Carolina Brokerage LLC : 803-356-8301
- Listing Agent:
- Ana Dias :
- MLS ID:
- 645725

- General: Brick-Partial-AbvFoundVinylPatioSprinklerGutters - PartialBack Porch - Covered
- Style: Traditional
- Parking: Parking spaces: 2
- General: 2Slab
- Road/Access: Paved
- HOA Amenities: Common Area Maintenance800.0Yearly
- School District: Lexington/Richland Five
- County: Lexington
- Water: Public
- Sewer: Public
This listing courtesy of Ana Dias , SM South Carolina Brokerage LLC
Monthly Payment
- Principal & Interest $
- Property Taxes $
- Home Insurance $
- VA Funding Fee $

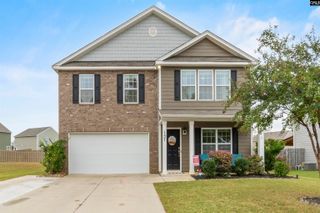
 New - 3 days ago