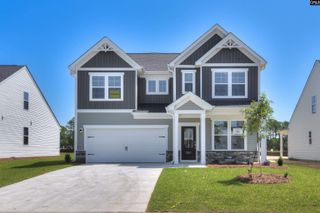
725 Chatham Court, Chapin, SC 29036
- 4 beds |
- 3 baths |
- 2,630 sqft
 Single-Family Home
 Built in 2022
 9,148sqft lot
 2 car garage
 $152/sqft
 Listed 10 days ago
Property Description
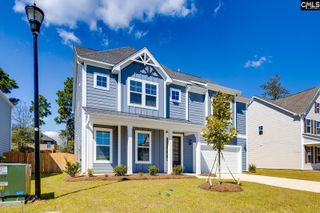
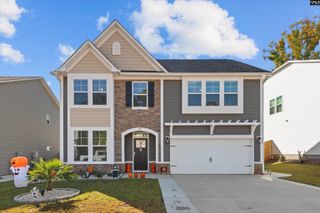
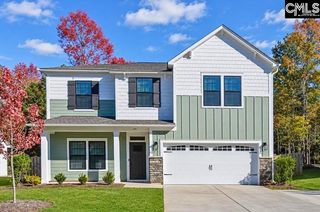
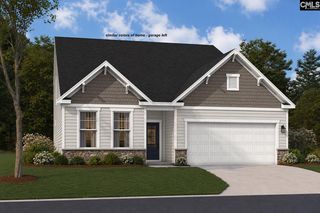
Bring the Boat, Skip the Storage! Spacious Driveway, HOA Flexibility & Lake Access Just Minutes Away! Popular Drexel floor plan offering spacious living and an exceptional layout! This beautifully maintained 4-bedroom, 2.5-bath home features durable luxury vinyl plank flooring throughout the main living areas, a cozy fireplace, and a large upstairs loft that provides the perfect flex space for a media room, playroom, or home office. All bedrooms are conveniently located upstairs, including the expansive primary suite featuring tray ceilings and a private en suite bath with double vanities, granite countertops, a garden tub, separate shower, private water closet, and a large walk-in closet. The upstairs laundry room is ideally situated near all bedrooms for added convenience.The well-appointed kitchen boasts granite counters, tiled back splash, a large walk-in pantry and an upgraded Cafe gas range. The functional drop zone just off the attached two-car garage helps keep everyday essentials organized. Step outside to enjoy the covered back porch complete with a ceiling fan, overlooking a fully fenced backyard that's perfect for entertaining, pets, or play.Additional highlights include an oversized driveway with ample parking and a prime location just minutes from Lake Murray access, offering easy enjoyment of boating, fishing, and lakeside recreation. Don't miss the opportunity to own this spacious and functional home in a highly desirable location near Lake Murray! Disclaimer: CMLS has not reviewed and, therefore, does not endorse vendors who may appear in listings.
- Listing Status:
- Active
- Date Added:
- October 30, 2026
- Data Last Updated:
- November 9, 2026 at 8:51PM
- Listing Office:
- Coldwell Banker Realty : 803-957-5566
- Listing Agent:
- Jenny L Burden :
- MLS ID:
- 646037

- General: StoneVinylGutters - PartialBack Porch - Covered
- Style: Traditional
- Parking: Parking spaces: 6
- General: 2Slab
- Road/Access: Paved
- HOA Amenities: ClubhouseCommon Area MaintenanceAssoc Fee Includes PoolSidewalk MaintenanceStreet Light MaintenanceGreen Areas454.0Yearly
- School District: Lexington/Richland Five
- County: Lexington
- Fencing: Privacy FenceRear Only Wood
- Water: Public
- Sewer: Public
This listing courtesy of Jenny L Burden , Coldwell Banker Realty
Monthly Payment
- Principal & Interest $
- Property Taxes $
- Home Insurance $
- VA Funding Fee $

 New - 3 days ago