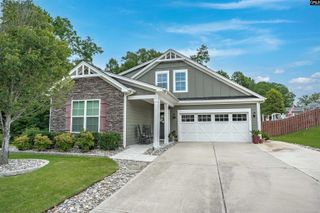
238 Hilton View Court, Chapin, SC 29036
- 3 beds |
- 3 baths |
- 2,571 sqft
 Single-Family Home
  Built in 2019
  0.45acre lot
 2 car garage
  $226/sqft
  Listed 1 month ago
Property Description
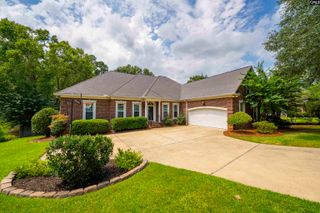
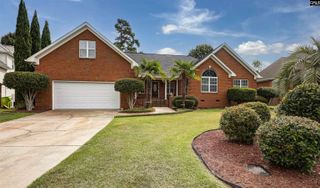
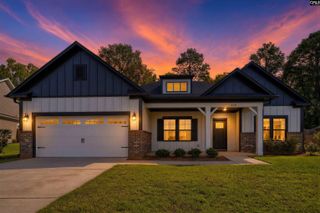
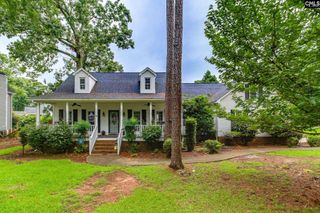
Lake Murray access including dock, ramp and boat storage! Stunning brick home in premier Chapin lake access community, Estates at Hilton! 238 Hilton View Ct shows like new with main level primary suite and two bedrooms on the first floor. The gourmet kitchen boasts white cabinets, granite countertops, a gas cooktop, and a custom pantry. Custom professionally installed closet systems provide organization throughout the home and 2 car garage. Beautiful master suite offers 2 walk-in closets, spacious bathroom with double vanities, separate tiled shower and soaking tub. Completing the main level are an office with closet and a stunning dining room as you enter the home. A finished room over garage that's perfect for guests, additional office space or hobby room. Step outside to your own private oasis featuring exceptional outdoor living spaces, including a breezy covered back porch and two levels of deck and patio space perfect for grilling and gatherings or just swinging in the shade. Large walk-in crawl space under home offers additional storage. Landscaped with river rock for easy maintenance. Access to Lake Murray amenities including a boat ramp, dock, gated boat storage, clubhouse/pavilion & pond. Award winning Chapin schools. Make this one of a kind Lake access home your home. Disclaimer: CMLS has not reviewed and, therefore, does not endorse vendors who may appear in listings. Disclaimer: CMLS has not reviewed and, therefore, does not endorse vendors who may appear in listings.
- Listing Status:
- Active
- Date Added:
- July 11, 2026
- Data Last Updated:
- August 10, 2026 at 4:58PM
- Listing Office:
- Coldwell Banker Realty : 803-957-5566
- Listing Agent:
- Renay S Shealy :
- MLS ID:
- 638477

- General: Brick-All Sides-AbvFoundDeckPatioSprinklerFront Porch - CoveredBack Porch - Covered
- Style: Traditional
- General: Crawl Space
- Road/Access: Paved
- HOA Amenities: ClubhouseCommon Area MaintenanceCommunity Boat Ramp300.0Yearly
- School District: Lexington/Richland Five
- County: Lexington
- Water: Well
- Sewer: Septic
This listing courtesy of Renay S Shealy , Coldwell Banker Realty
Monthly Payment
- Principal & Interest $
- Property Taxes $
- Home Insurance $
- VA Funding Fee $

 New - 1 day ago