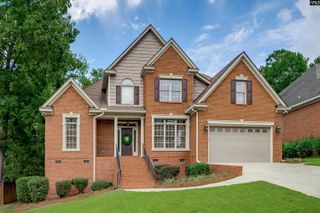
116 Murray Vista Circle, Lexington, SC 29072
- 3 beds |
- 3 baths |
- 2,261 sqft
 Single-Family Home
  Built in 2002
  5,009sqft lot
 2 car garage
  $219/sqft
  Listed 1 day ago
Property Description
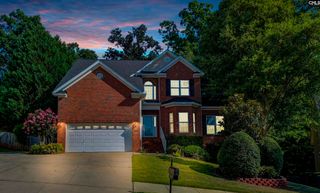

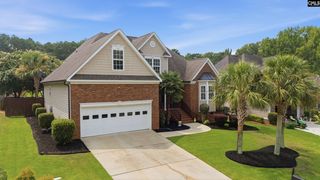
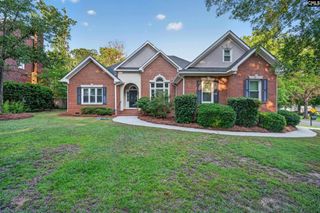
Welcome to 116 Murray Vista Circle, a beautifully maintained 3-bedroom, 2.5-bath home with a finished room over the garage featuring its own half bath. Step through the foyer into the spacious living room with hardwood floors, built-ins and a gas-log fireplace. The kitchen features granite countertops, tile backsplash, tile flooring and an eat-in area, with a separate dining room nearby.The primary suite offers an updated bath with granite countertops and a custom tiled shower. The finished room over the garage provides flexible space for a bonus room, office or guest area and includes its own half bath and mini-split HVAC.Outside, enjoy the back deck with a remote-controlled SunSetter retractable awning and beautiful brick privacy fence. LAKE MURRAY BOAT ACCESS! Enjoy the Lake Murray lifestyle without the waterfront price tag! Property owners have access to a private boat ramp and the opportunity for a private boat slip license for only $529 annually. Keep your boat conveniently accessible and spend less time trailering and more time enjoying Lake Murray. Dry dock storage is also available. Whether you're boating, fishing, cruising, or heading out for an evening sunset, this is an exceptional amenity that adds tremendous value and convenience. Recent updates include a Whirlpool dishwasher installed May 2026, garage doors and openers in 2023, water heater in 2022 and gas logs in 2024.Don't Wait! Schedule your private showing today! Disclaimer: CMLS has not reviewed and, therefore, does not endorse vendors who may appear in listings.
- Listing Status:
- Active
- Date Added:
- August 9, 2026
- Data Last Updated:
- August 10, 2026 at 4:42AM
- Listing Office:
- Keller Williams Realty : 803-772-5858
- Listing Agent:
- Wendell Arsi :
- MLS ID:
- 640448

- General: Brick-All Sides-AbvFoundDeckSprinklerDock SharedGutters - Full
- Style: Traditional
- Parking: Parking spaces: 4
- General: 1Crawl Space
- Road/Access: Paved
- HOA Amenities: Common Area MaintenanceGreen AreasCommunity Boat Ramp529.0Yearly
- School District: Lexington One
- County: Lexington
- Fencing: Rear Only Brick
- Water: Public
- Sewer: Public
This listing courtesy of Wendell Arsi , Keller Williams Realty
Monthly Payment
- Principal & Interest $
- Property Taxes $
- Home Insurance $
- VA Funding Fee $

 New - 3 days ago