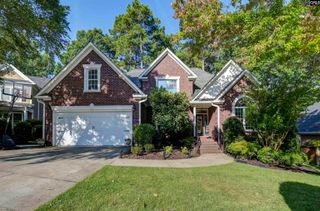
159 Shoal Creek Circle, Lexington, SC 29072
- 4 beds |
- 4 baths |
- 2,700 sqft
 Single-Family Home
  Built in 2005
  10,019sqft lot
 2 car garage
  $198/sqft
  Listed 3 days ago
Property Description
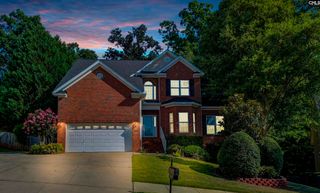
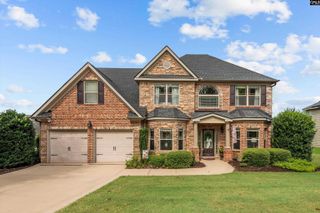
Beautiful all-brick home situated on a spacious lot in the ever-popular Shoal Creek community! Thoughtfully designed with 4 bedrooms and 3.5 baths, this home reflects an ideal blend of comfortable everyday living and gracious entertaining. The main level features a formal dining room, spacious great room, eat-in kitchen, and cozy keeping room with fireplace, creating multiple spaces to gather and relax. The main-level primary suite provides a private retreat, while additional bedrooms provides plenty of room for family and guests. Step outside to the oversized screened porch overlooking a large, private backyard with ample space for a future pool, gardening, entertaining, or children at play. Classic all-brick construction, generous living spaces, and a beautiful setting make this Shoal Creek home one you won’t want to miss! Zoned for Meadow Glen Elem, Meadow Glen Middle and River Bluff High. Easy access to hwy 378, I-20. Disclaimer: CMLS has not reviewed and, therefore, does not endorse vendors who may appear in listings.
- Listing Status:
- Active
- Date Added:
- August 7, 2026
- Data Last Updated:
- August 10, 2026 at 12:44PM
- Listing Office:
- RE/MAX At The Lake : 803-932-2800
- Listing Agent:
- Crystal Wallace :
- MLS ID:
- 640300

- General: Brick-All Sides-AbvFoundDeckSprinklerGutters - FullFront Porch - CoveredBack Porch - Screened
- Style: Traditional
- General: 2Crawl Space
- Road/Access: Paved
- HOA Amenities: Common Area MaintenancePoolGreen Areas425.0Yearly
- School District: Lexington One
- County: Lexington
- Fencing: PartialPrivacy FenceRear Only Wood
- Water: Public
- Sewer: Public
This listing courtesy of Crystal Wallace , RE/MAX At The Lake
Monthly Payment
- Principal & Interest $
- Property Taxes $
- Home Insurance $
- VA Funding Fee $


 New - 1 day ago