416 Old Carrington Parkway, Lexington, SC 29072
- 4 beds |
- 4 baths |
- 2,967 sqft
 Single-Family Home
  Built in 2007
  8,276sqft lot
 2 car garage
  $206/sqft
  Listed 11 days ago
Property Description
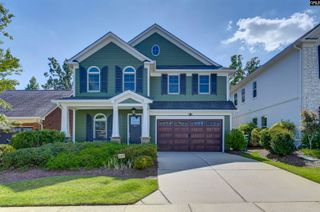
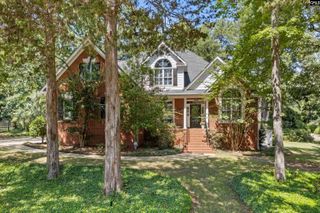
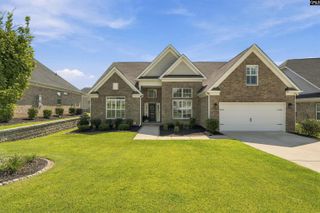
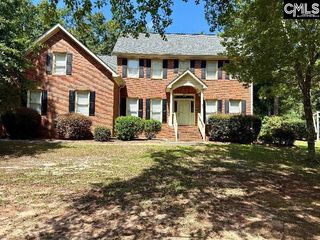
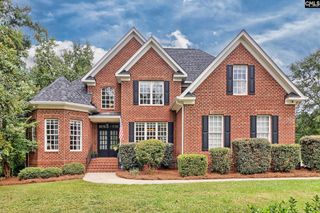
Welcome to this custom-built, all-brick patio home in sought-after Carrington Place, offering quality craftsmanship, low-maintenance living, and an exceptional location in the heart of Lexington. Beautifully maintained by its original owner, the home features rich cherry flooring, transom windows, extensive crown molding, and impressive double-tray ceilings in the dining room and primary suite reaching up to 14 feet. This home offers 4 bedrooms and 3.5 baths, including a spacious primary suite with a large walk-in closet, double vanity, and separate tub and shower. The living room is centered around a gas fireplace with custom built-ins, while the kitchen features granite countertops and stainless steel appliances. A light-filled sunroom overlooks the private backyard, gunite saltwater pool, and fruit trees. A finished suite over the garage with a full bath and closet provides flexible space for guests, a media room, or additional living area. Other highlights include an oversized two-car garage with extra storage, central vacuum system, irrigation, a tankless water heater installed in 2025, and HVAC replaced in 2020. The HOA maintains the front landscaping and shrubbery, making this a great opportunity for easy patio-home living just minutes from Lexington's shopping, dining, and conveniences. Disclaimer: CMLS has not reviewed and, therefore, does not endorse vendors who may appear in listings.
- Listing Status:
- Active
- Date Added:
- September 11, 2026
- Data Last Updated:
- September 22, 2026 at 12:42PM
- Listing Office:
- Montgomery and Moore Real Estate : 803-427-5516
- Listing Agent:
- Hannah Miles :
- MLS ID:
- 642867

- General: Brick-All Sides-AbvFoundSprinklerGutters - Partial
- Style: Traditional
- Pool: Inground-Gunite Pool
- Parking: Parking spaces: 4
- General: 1Crawl Space
- Road/Access: Paved
- HOA Amenities: Front Yard MaintenanceLandscapingAssoc Fee Includes PoolSidewalk MaintenanceGreen Areas2300.0Yearly
- School District: Lexington One
- County: Lexington
- Fencing: Rear Only Brick
- Water: Public
- Sewer: Public
This listing courtesy of Hannah Miles , Montgomery and Moore Real Estate
Monthly Payment
- Principal & Interest $
- Property Taxes $
- Home Insurance $
- VA Funding Fee $

 New - 16 hours ago