108 Scotland Court, Lexington, SC 29072
- 5 beds |
- 4 baths |
- 3,592 sqft
 Single-Family Home
 Built in 1987
 0.52acre lot
 2 car garage
 $195/sqft
 Listed 14 days ago
Property Description
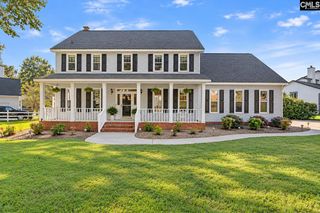
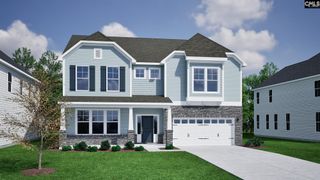
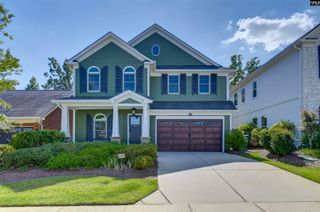
Situated on a private cul-de-sac in Golden Hills Golf & Country Club, this all-brick 5-bedroom, 3.5-bath home combines over 3,500 square feet of living space with approximately 0.52 acres and golf course views. Hardwood floors, extensive moldings, recessed lighting, and generous room sizes carry throughout the home, with a spacious great room, formal living room, and dedicated media room providing flexibility for everyday living, entertaining, or a home office. The updated kitchen features quartz countertops, a large center island, tile backsplash, painted cabinetry, and a bright dining area overlooking the backyard. The primary suite includes a private bath with dual vanity, oversized walk-in shower, private water closet, and large walk-in closet, while four additional bedrooms provide plenty of additional space. Outside, an expansive deck overlooks the professionally landscaped backyard and golf course, creating a strong extension of the home's living and entertaining areas. A side-entry two-car garage, mature landscaping, cul-de-sac setting, and established Golden Hills location complete a property that is difficult to duplicate for its combination of square footage, lot size, and golf course setting. Come take a look! Disclaimer: CMLS has not reviewed and, therefore, does not endorse vendors who may appear in listings.
- Listing Status:
- Active
- Date Added:
- October 26, 2026
- Data Last Updated:
- November 9, 2026 at 4:56PM
- Listing Office:
- Century 21 Vanguard : 803-781-1623
- Listing Agent:
- Steve Kozlowski :
- MLS ID:
- 645738

- General: Brick-All Sides-AbvFoundDeckLandscape LightingFront Porch - UncoveredBack Porch - Uncovered
- Style: Traditional
- General: 2Crawl Space
- Road/Access: Paved
- HOA Amenities: Back Yard MaintenanceCommon Area MaintenanceGreen AreasLandscaping200.0Yearly
- School District: Lexington One
- County: Lexington
- Fencing: Rear Only Wood
- Water: Public
- Sewer: Public
This listing courtesy of Steve Kozlowski , Century 21 Vanguard
Monthly Payment
- Principal & Interest $
- Property Taxes $
- Home Insurance $
- VA Funding Fee $