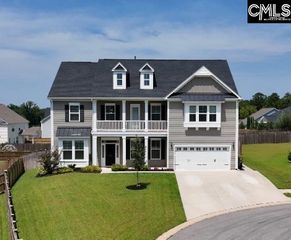
462 Haflinger Lane, Lexington, SC 29072
- 5 beds |
- 5 baths |
- 4,303 sqft
 Single-Family Home
 Built in 2026
 8,712sqft lot
 2 car garage
 $133/sqft
 Listed 1 month ago
Property Description
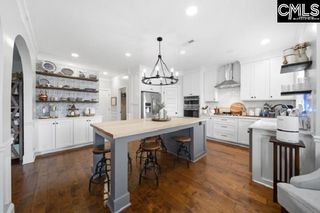
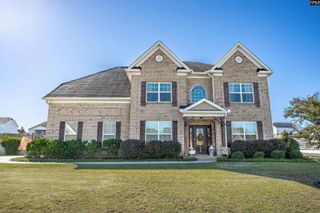
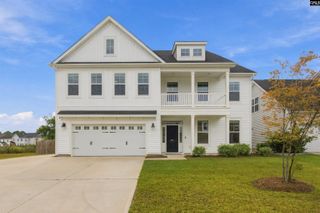
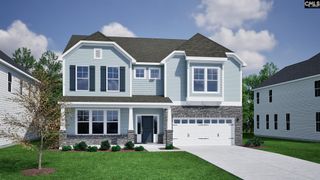
Yates ll C. Welcome to the beautiful Yates II floorplan! If you're looking for a grand floor plan that checks all the boxes, look no further than this five-bed, four-and-one-half-bath home! Upon entry, you will find an office space and a formal dining room . The dining room flows into your Butler's Pantry and Gourment Kitchen. The kitchen features a spacious island with quartz countertops and pendant lights, along with gourmet appliances, including an in-wall microwave/oven unit and a hood over the gas cooktop—sure to impress even the most advanced at-home chef. The kitchen overlooks the large great room with decorative ceiling, made extra inviting with a gas log fireplace. Spacious Sunroom off the kitchen with a Covered Porch. The main level of the home is completed by a guest bedroom with a full bath and includes a tile shower. Upstairs, you will enter the oversized primary suite, enhanced by the boxed ceiling and en-suite luxury bath, a free-standing soaker tub, and a separate tiled shower. You will find three additional secondary bedrooms, a Loft, and a generous-sized laundry room upstairs. Add an additional $16,5000 towards Closing cost when using Silverton Mortgage and MGC to close Disclaimer: CMLS has not reviewed and, therefore, does not endorse vendors who may appear in listings.
- Listing Status:
- Active
- Date Added:
- September 25, 2026
- Data Last Updated:
- November 9, 2026 at 4:56PM
- Listing Office:
- Clayton Properties Group Inc : 803-749-9000
- Listing Agent:
- Diane A Jones :
- MLS ID:
- 643799

- General: StoneVinyl
- Style: Traditional
- General: Slab
- Road/Access: Paved
- HOA Amenities: Common Area MaintenancePlaygroundAssoc Fee Includes PoolGreen Areas685.0Yearly
- School District: Lexington One
- County: Lexington
- Water: Public
- Sewer: Public
This listing courtesy of Diane A Jones , Clayton Properties Group Inc
Monthly Payment
- Principal & Interest $
- Property Taxes $
- Home Insurance $
- VA Funding Fee $

 New - 2 days ago