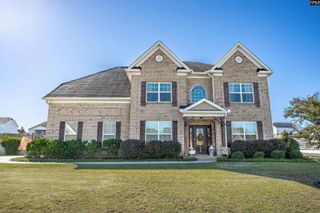
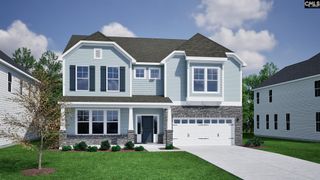
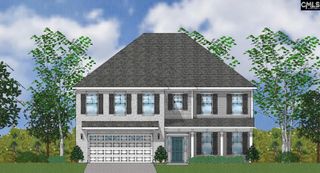
300 Presque Isle Road, Lexington, SC 29072
- 6 beds |
- 4 baths |
- 4,591 sqft
 Single-Family Home
 Built in 2007
 7,841sqft lot
 2 car garage
 $118/sqft
 Listed 2 days ago
Property Description
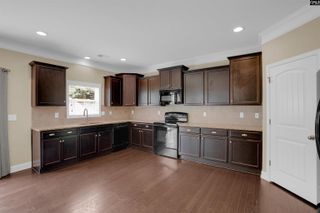
Welcome to your ultimate dream home, where luxury, space, and multi-generational flexibility perfectly align. This stunning 6-bedroom home provides an exceptional layout designed to accommodate a variety of lifestyles, seamlessly blending grand entertaining spaces with private, functional retreats. The expansive main level features a versatile room ideal for a private office, playroom, or guest suite, while the upper levels gives distinct, spacious lofts on both the second and third floors—perfect for media rooms, home gyms, or quiet retreats.Step outside into a beautifully landscaped backyard sanctuary featuring a mature peach tree, a dedicated storage shed, and an elegant pergola over the back porch that creates the perfect setting for alfresco dining. Beyond your private oasis, the home extends into a vibrant neighborhood, offering premium resort-style amenities that include a sparkling community pool, a playground, and serene, wooded walking trails winding beautifully along the local creek. This rare combination of extensive space, flexible multi-generational living options, and premier community features is a truly unique find. Disclaimer: CMLS has not reviewed and, therefore, does not endorse vendors who may appear in listings.
- Listing Status:
- Active
- Date Added:
- November 7, 2026
- Data Last Updated:
- November 9, 2026 at 4:56PM
- Listing Office:
- RE/MAX Home Team Realty LLC : Phone: 803-622-5448
- Listing Agent:
- Lori Wigand :
- MLS ID:
- 646503

- General: Brick-Partial-AbvFoundShedGutters - FullBack Porch - CoveredOther Porch - Uncovered
- Style: Traditional
- General: 3Crawl Space
- Road/Access: Paved
- HOA Amenities: ClubhouseCommon Area MaintenancePlaygroundAssoc Fee Includes Pool500.0Yearly
- School District: Lexington One
- County: Lexington
- Fencing: Privacy FenceRear Only Wood
- Water: Public
- Sewer: Public
This listing courtesy of Lori Wigand , RE/MAX Home Team Realty LLC
Monthly Payment
- Principal & Interest $
- Property Taxes $
- Home Insurance $
- VA Funding Fee $