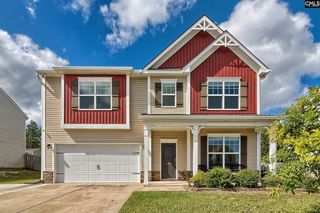
246 Mill House Lane, Lexington, SC 29072
- 5 beds |
- 5 baths |
- 4,195 sqft
 Single-Family Home
 Built in 2014
 9,148sqft lot
 2 car garage
 $107/sqft
 Listed 1 month ago
Property Description
Welcome home to 246 Mill House Lane, if you’ve been looking for a home with room for everyone, a little extra privacy, and a floor plan that makes sense for real life, you’re going to want to see this one.One of the standout features of this spacious 5-bedroom, 4.5-bath home is TWO PRIMARY SUITES! The oversized upstairs primary suite features a sitting area, beautiful ensuite bath, and TWO walk-in closets. Downstairs, a second private suite with its own entrance, sitting area, bedroom, and full bath gives you another true primary suite option. Perfect for extended family, guests, or simply having a little extra privacy when you need it.The main living spaces are made for both everyday life and entertaining, with beautiful arched doorways, generous living areas, a formal dining room, and a spacious eat-in kitchen with plenty of room to gather. The front formal living room adds even more flexibility as an office, playroom, or sitting room.Upstairs, three additional bedrooms provide plenty of space, including two connected by a convenient Jack-and-Jill bath. The oversized laundry room is also located upstairs for added convenience.And then there’s the neighborhood! Enjoy a community pool and playground, all within the highly desirable Lexington One school district and just minutes from I-20, Michelin, FedEx, Downtown Lexington, shopping, dining, and entertainment.Whether you need room for a growing family, multiple generations, guests, or simply want a home with options, 246 Mill House Lane has the space and flexibility to grow right + TWO PRIMARY SUITES + Lexington One Schools + a neighborhood pool and playground... now that’s a combination worth coming home to! Disclaimer: CMLS has not reviewed and, therefore, does not endorse vendors who may appear in listings.
- Listing Status:
- Active
- Date Added:
- September 22, 2026
- Data Last Updated:
- November 9, 2026 at 4:56PM
- Listing Office:
- NextHome Specialists : 803-780-4536
- Listing Agent:
- Tiffany Crosby :
- MLS ID:
- 643492

- General: Vinyl
- Style: Traditional
- Parking: Parking spaces: 4
- General: Slab
- Road/Access: Paved
- HOA Amenities: Common Area MaintenancePlaygroundAssoc Fee Includes Pool660.0Yearly
- School District: Lexington One
- County: Lexington
- Water: Public
- Sewer: Public
This listing courtesy of Tiffany Crosby , NextHome Specialists
Monthly Payment
- Principal & Interest $
- Property Taxes $
- Home Insurance $
- VA Funding Fee $

 New - 2 days ago