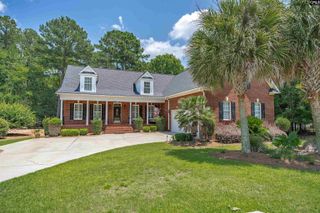
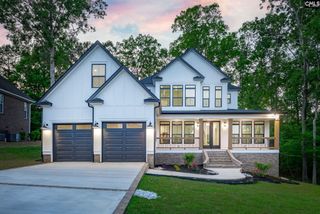
401 Lake Estate Drive, Chapin, SC 29036
- 4 beds |
- 3 baths |
- 4,303 sqft
 Single-Family Home
 Built in 2004
 0.5acre lot
 2 car garage
 $186/sqft
 Listed 7 days ago
Property Description
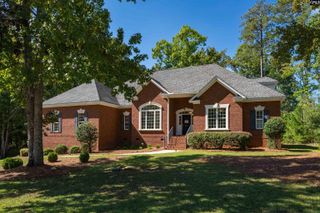
There's something special about starting your morning with the sun rising over Lake Murray and ending the day watching a South Carolina sunset from your front porch. At 401 Lake Estates Drive, those views are part of everyday life. Located in Timberlake Estates, within Timberlake Plantation, Lake Murray's only golf course community, this custom-built home combines the appeal of lake living with the space and comfort of a well-established home. With 3,732 square feet of finished living space, the floor plan provides plenty of room to spread out without sacrificing the comfortable feel that makes a house a home. The main level features an owner's suite with beautiful lake views, a dedicated home office, formal dining room and generous living areas that connect naturally to the kitchen and casual dining space. Just beyond, the screened porch and adjoining deck invite you to slow down and enjoy the setting.The walkout lower level adds another dimension to the home, with three additional bedrooms, a full bath and a spacious family or media room with French doors opening to the covered patio. An additional 571 square feet of heated and cooled unfinished space provides flexibility for a workshop, exercise room, climate-controlled storage or future finished living area. One of the real advantages of this property is its elevated setting, capturing beautiful views of Lake Murray without the expense of private waterfront ownership. And with Timberlake Country Club and Timberlake Marina nearby, enjoying the lake lifestyle is easy. Optional club membership includes access to golf, tennis, pickleball, swimming, dining and social events, while the separately operated marina has rental boat slips subject to availability. Located in Chapin, known for its small-town character, highly regarded schools and convenient access to Columbia, this home brings together location, lifestyle and room to enjoy both. Recent improvements include architectural shingles installed in 2025 with a transferable warranty and a Bryant Evolution Hybrid Heat Pump system with Carrier Infinity Filtration installed in 2023. Disclaimer: CMLS has not reviewed and, therefore, does not endorse vendors who may
- Listing Status:
- Active
- Date Added:
- November 3, 2026
- Data Last Updated:
- November 10, 2026 at 12:44AM
- Listing Office:
- ERA Wilder Realty : 803-345-6713
- Listing Agent:
- Michelle M Nalley :
- MLS ID:
- 646193

- General: Brick-Partial-AbvFoundFiber Cement-Hardy PlankDeckPatioSprinklerGutters - FullFront Porch - CoveredBack Porch - Screened
- Style: Traditional
- Parking: Parking spaces: 8
- General: 2Slab
- Road/Access: Paved
- HOA Amenities: Common Area MaintenanceGreen Areas230.0Yearly
- School District: Lexington/Richland Five
- County: Lexington
- Fencing: Invisible Fencing
- Water: Public
- Sewer: Lett SystemPublic
This listing courtesy of Michelle M Nalley , ERA Wilder Realty
Monthly Payment
- Principal & Interest $
- Property Taxes $
- Home Insurance $
- VA Funding Fee $