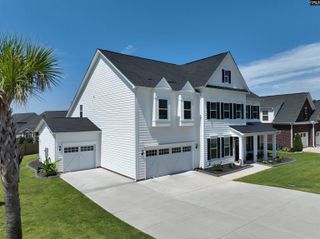
1214 Danvers Lane, Chapin, SC 29036
- 5 beds |
- 4 baths |
- 4,332 sqft
 Single-Family Home
 Built in 2020
 —— sqft lot
 2 car garage
 $175/sqft
 Listed 1 month ago
Property Description
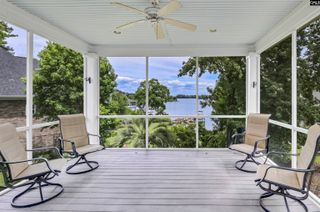
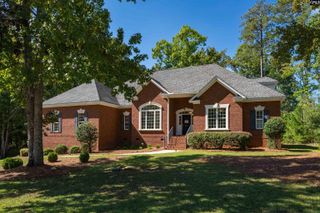
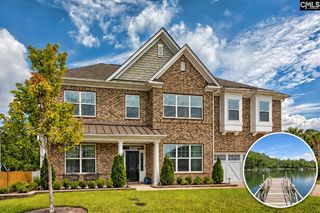
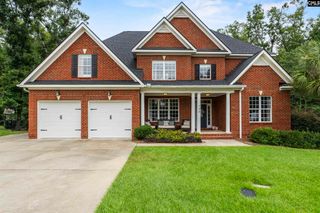
Resort style living in Chapin’s Palmetto Shores community on Lake Murray. Built in 2020, this beautifully designed 5-bedroom, 3.5-bath home combines spacious living with effortless indoor-outdoor entertaining. The main level features an inviting open floor plan with high ceilings, engineered hardwood floors, a fireplace, and seamless flow between the living, dining, and kitchen areas. The gourmet-style kitchen is the heart of the home, with a large island, bar seating, gas cooktop, built-in stainless steel appliances, generous cabinetry, and beautiful countertops. The main-level primary suite provides a private retreat with a sitting area, tray ceiling, dual walk-in closets, and a spa-inspired bath. Upstairs are four additional bedrooms, two full baths, and a spacious bonus room that can adapt to a media room, playroom, or second living space. Step outside to your own backyard retreat, complete with a private saltwater pool, covered patio, lush landscaping, and outdoor kitchen—perfect for relaxing or entertaining. Located in Palmetto Shores, residents also enjoy Lake Murray access, a gated boat ramp, community dock, pools, and playground.This home brings together modern design, generous living space, and a backyard made for enjoying the South Carolina lifestyle. Disclaimer: CMLS has not reviewed and, therefore, does not endorse vendors who may appear in listings.
- Listing Status:
- Active
- Date Added:
- October 8, 2026
- Data Last Updated:
- November 10, 2026 at 12:44AM
- Listing Office:
- Better Homes and Gardens Real Est Medley : 803-828-3503
- Listing Agent:
- Sarah Bennett :
- MLS ID:
- 644591

- General: Fiber Cement-Hardy Plank
- Style: Traditional
- General: 2Slab
- Road/Access: Paved
- HOA Amenities: 220.0Quarterly
- School District: Lexington/Richland Five
- County: Lexington
- Water: Public
- Sewer: Public
This listing courtesy of Sarah Bennett , Better Homes and Gardens Real Est Medley
Monthly Payment
- Principal & Interest $
- Property Taxes $
- Home Insurance $
- VA Funding Fee $