31 clay Court, Chapin, SC 29036
- 4 beds |
- 6 baths |
- 3,796 sqft
 Single-Family Home
  Built in 2007
  0.5acre lot
 2 car garage
  $198/sqft
  Listed 23 days ago
Property Description
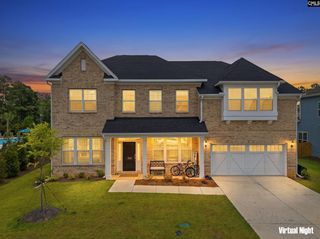
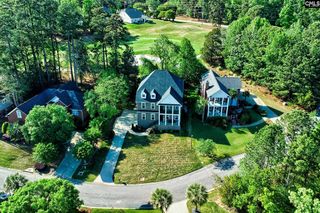
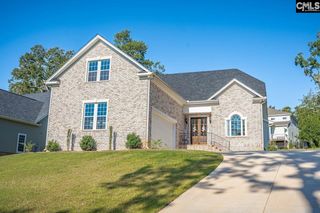
Welcome to one of Chapin's most sought-after lake communities! Nestled on a quiet cul-de-sac near beautiful Lake Murray, this exceptional home provides the perfect blend of functionality, and timeless style. An impressive two-story Great Rm accented by elegant catwalk railings creates a dramatic first impression, while the bright Florida Rm/Sunroom and spacious deck overlook a private backyard, providing the perfect setting for relaxing or entertaining. The thoughtfully designed floor plan features a main-level Owner's Suite and a private Junior Guest Suite—ideal for a mother-in-law, extended family, overnight guests, or multi-generational living. The Office with French doors also makes an excellent Formal Living Rm, Piano Rm, or flex space. Upstairs, enjoy a Media Rm with custom built-in bookcases, a convenient Jack-and-Jill bath between the secondary bedrooms, and an oversized FROG/ with its own private half bath.Featuring 4 BRs, 3 full baths, 2 half baths, and exceptional flexible living spaces, this home truly satisfies every wish list. Residents enjoy outstanding community amenities, including a private neighborhood boat ramp and dock with Lake Murray access, boat storage, tennis courts, a playground, and a picnic area. Be sure to view the virtual tour for additional photos and experience everything this remarkable home has! Disclaimer: CMLS has not reviewed and, therefore, does not endorse vendors who may appear in listings.
- Listing Status:
- Active
- Date Added:
- July 18, 2026
- Data Last Updated:
- August 10, 2026 at 12:44PM
- Listing Office:
- Fort Jackson Realty LLC : 803-736-5711
- Listing Agent:
- Veronica Kimble :
- MLS ID:
- 638915

- General: Brick-All Sides-AbvFoundBoat RampDeckSprinklerDock SharedGutters - FullFireplaceFront Porch - Covered
- Style: Traditional
- Parking: Parking spaces: 10
- General: 2Crawl Space
- Road/Access: Paved
- HOA Amenities: 395.0Yearly
- School District: Lexington/Richland Five
- County: Richland
- Water: Public
- Sewer: Public
This listing courtesy of Veronica Kimble , Fort Jackson Realty LLC
Monthly Payment
- Principal & Interest $
- Property Taxes $
- Home Insurance $
- VA Funding Fee $

 New - 3 days ago