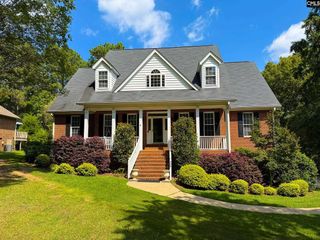
130 Pinewood Drive, Chapin, SC 29036
- 4 beds |
- 4 baths |
- 3,582 sqft
 Single-Family Home
 Built in 1974
 3.84acre lot
 —— car garage
 $188/sqft
 Listed 18 days ago
Property Description
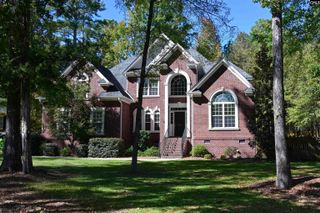
Discover the perfect blend of character, comfort, and modern updates at this one-of-a-kind property tucked away on 3.84 private acres in Chapin! Featuring 4 bedrooms, 3.5 baths, and approximately 3,582 square feet, this inviting home offers a peaceful retreat with a private spring-fed pond and floating dock. Inside, timeless charm meets thoughtful renovations, including updated kitchen appliances, beautifully renovated bathrooms, new flooring, fresh paint, updated fixtures, and all-new double-pane windows. The warm and inviting living spaces showcase custom built-in shelving, bookcases, exposed beams, and two fireplaces that add character and comfort. Enjoy relaxing mornings in the sunroom or take in tranquil pond views from the bay window. The spacious primary suite offers beautiful heart pine flooring and an enormous walk-in closet with custom built-ins. A finished walkout basement provides additional flexible living space with easy access to the outdoor patio. Outside, enjoy the beauty of nature, a garden shed, workshop, and additional carport space. Certified by the National Wildlife Federation as an official Backyard Wildlife Habitat, this special property offers a unique connection to the outdoors. With its blend of established charm, extensive updates, and serene surroundings, this Chapin property is a rare opportunity to enjoy space, privacy, and a truly distinctive place to call home! Disclaimer: CMLS has not reviewed and, therefore, does not endorse vendors who may appear in listings.
- Listing Status:
- Active
- Date Added:
- October 23, 2026
- Data Last Updated:
- November 9, 2026 at 8:51PM
- Listing Office:
- ERA Wilder Realty : 803-356-2455
- Listing Agent:
- Dana Vann :
- MLS ID:
- 645587

- General: Brick-All Sides-AbvFoundWoodDockPatioShedWorkshopGutters - FullFireplace
- Style: Traditional
- General: 1Crawl Space
- Road/Access: Paved
- School District: Lexington/Richland Five
- County: Lexington
- Water: Public
- Sewer: Community
This listing courtesy of Dana Vann , ERA Wilder Realty
Monthly Payment
- Principal & Interest $
- Property Taxes $
- Home Insurance $
- VA Funding Fee $