329 Daymark Drive, Chapin, SC 29036
- 4 beds |
- 4 baths |
- 2,975 sqft
 Single-Family Home
 Built in 2026
 9,583sqft lot
 2 car garage
 $185/sqft
 Listed 5 days ago
Property Description
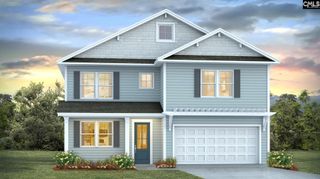
Discover The Newton B by Nextar Homes in Night Harbor, a thoughtfully designed 2,975-square-foot home offering the perfect blend of open-concept living, private retreats, and flexible space. Ask about up to $5,000 in closing cost assistance, options, or rate buy-down available with preferred lenders! Featuring a desirable main-level primary suite, this four-bedroom, four-bathroom floor plan is designed for both everyday living and entertaining. The spacious great room flows seamlessly into the kitchen and dining area, creating an inviting gathering space at the heart of the home. The kitchen features a large center island, tiled backsplash, pantry, and ample workspace, while the dining area is accented by an elegant coffered ceiling. The main-level primary suite offers a private retreat with a generous walk-in closet and en-suite bath with a tiled shower. Three additional bedrooms and three full bathrooms provide comfortable accommodations for family members and guests. A dedicated laundry room, welcoming front porch, and covered rear patio add convenience and opportunities to enjoy indoor-outdoor living. Upstairs, a spacious bonus room with a huge walk-in closet and private full bath offers exceptional flexibility, making it ideal for a home office, media room, playroom, fitness space, hobby room, or guest suite. Luxury vinyl plank flooring in all main level living areas and all bathrooms. Currently under construction at the foundation stage, The Newton B delivers the quality craftsmanship, functional design, and versatile living spaces today's buyers are seeking in a new construction home. Estimated completion is the end of February. Disclaimer: CMLS has not reviewed and, therefore, does not endorse vendors who may appear in listings.
- Listing Status:
- Active
- Date Added:
- November 4, 2026
- Data Last Updated:
- November 9, 2026 at 8:51PM
- Listing Office:
- Home Advantage Realty Builder Services : 803-708-2013
- Listing Agent:
- Jessy A Jeffcoat :
- MLS ID:
- 646277

- General: Fiber Cement-Hardy PlankStoneSprinklerFront Porch - CoveredBack Porch - Covered
- Style: Craftsman
- General: 1Slab
- Road/Access: Paved
- HOA Amenities: Common Area Maintenance585.0Yearly
- School District: Lexington/Richland Five
- County: Lexington
- Fencing: None
- Water: Public
- Sewer: Public
This listing courtesy of Jessy A Jeffcoat , Home Advantage Realty Builder Services
Monthly Payment
- Principal & Interest $
- Property Taxes $
- Home Insurance $
- VA Funding Fee $