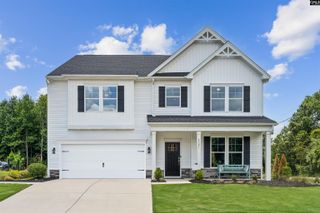
209 Sunny Stream Drive, Chapin, SC 29036
- 5 beds |
- 4 baths |
- 3,206 sqft
 Single-Family Home
 Built in 2026
 7,405sqft lot
 2 car garage
 $148/sqft
 Listed 1 month ago
Property Description
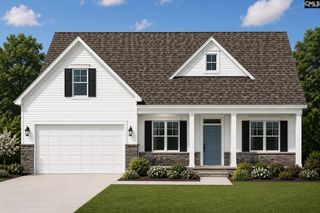
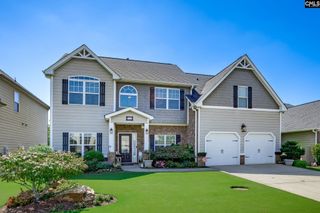
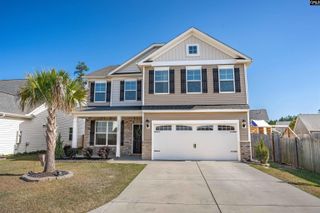
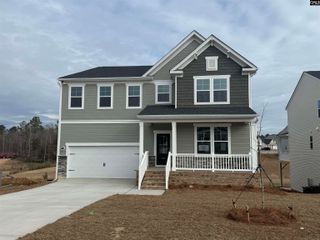
Welcome to the impressive Tillman floorplan at 209 Sunny Stream Drive in Lake Tide Summit! This home features Hardie Plank siding, as well as a screened-in back patio to enjoy the peaceful atmosphere of the community from. Inside, the foyer welcomes you and opens up into the formal dining room. Continuing with the natural flow of the home, the dining room leads into the open kitchen space with a large floating island, white cabinetry, quartz countertops, and tile backsplash. The living area expands off the kitchen, creating a functional entertaining space or room for everyday living. The primary suite with an impressive en-suite bathroom and very large primary closet complete the first floor. Oak tread stairs lead to the second level where you can find the remaining 4 beds and 2 baths, along with the laundry room. A large loft space also finishes the second floor, allowing for a space for a game room or secondary living area. Lake Tide Summit is located near Lake Murray just a few miles from the Town of Chapin. The floor plans have been thoughtfully designed to met a variety of wants and needs, and the location places you nearby local shops and restaurants. Lake Tide Summit will feature an impressive amenity with a pool, club house, and playground to be completed by Summer 2027. *The photos here are for illustration purposes only, interior and exterior features, options, colors and selections will differ. See sales agent for options. Disclaimer: CMLS has not reviewed and, therefore, does not endorse vendors who may appear in listings.
- Listing Status:
- Active
- Date Added:
- October 9, 2026
- Data Last Updated:
- November 9, 2026 at 8:51PM
- Listing Office:
- DR Horton Inc : 803-594-4908
- Listing Agent:
- Cara Hartley :
- MLS ID:
- 644710

- General: Fiber Cement-Hardy PlankGutters - FullFront Porch - CoveredBack Porch - CoveredBack Porch - Screened
- Style: Traditional
- General: 2Slab
- Road/Access: Paved
- HOA Amenities: Common Area MaintenancePlaygroundAssoc Fee Includes PoolStreet Light MaintenanceGreen Areas780.0Yearly
- School District: Lexington/Richland Five
- County: Lexington
- Water: Public
- Sewer: Public
This listing courtesy of Cara Hartley , DR Horton Inc
Monthly Payment
- Principal & Interest $
- Property Taxes $
- Home Insurance $
- VA Funding Fee $

 New - 3 days ago