435 Ashwood Hill Drive, Chapin, SC 29036
- 4 beds |
- 4 baths |
- 3,174 sqft
 Single-Family Home
 Built in 2007
 0.78acre lot
 2 car garage
 $198/sqft
 Listed 12 days ago
Property Description
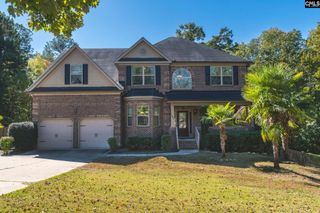
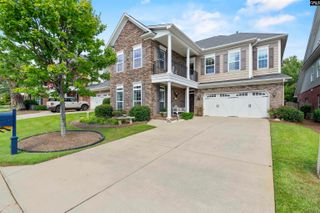
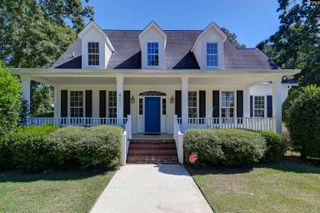
Nestled at the end of a quiet cul-de-sac, this exceptional custom-built, all-brick home offers the perfect blend of privacy, luxury, and timeless design. Situated on an expansive 0.78-acre lot, the property provides a peaceful sanctuary with plenty of room to roam, entertain, or simply unwind in your own private oasis.Step inside to discover a thoughtfully designed floor plan featuring generous living spaces that flow seamlessly, anchored by a kitchen with eat in nook, formal dining room, living room and light filled great room that opens to a large screened in porch perfect for family gatherings. The main-floor primary suite serves as a quiet retreat, complete with an en-suite bath and ample closet space. Upstairs you will find 3 additional bedrooms and 2 additional full baths along with a finished room over garage perfect for a man cave or a playroom.Outside, the massive 0.78-acre yard provides endless possibilities for outdoor living, gardening, or fun activities, all while enjoying the safety and minimal traffic of a premier cul-de-sac location. This is a rare opportunity to own a masterfully constructed brick home that balances quiet neighborhood living on a large lot with the convenience of a location close to award winning schools, shopping, dining and recreation on Lake Murray. Disclaimer: CMLS has not reviewed and, therefore, does not endorse vendors who may appear in listings.
- Listing Status:
- Active
- Date Added:
- October 29, 2026
- Data Last Updated:
- November 9, 2026 at 8:51PM
- Listing Office:
- Fathom Realty SC LLC : Phone: 803-622-1849
- Listing Agent:
- Virginia Weimer :
- MLS ID:
- 645954

- General: Brick-All Sides-AbvFoundDeckShedBack Porch - Screened
- Style: Traditional
- General: 2Crawl Space
- Road/Access: Paved
- HOA Amenities: 325.0Yearly
- School District: Lexington/Richland Five
- County: Richland
- Fencing: Rear Only Wood
- Water: Public
- Sewer: Lett System
This listing courtesy of Virginia Weimer , Fathom Realty SC LLC
Monthly Payment
- Principal & Interest $
- Property Taxes $
- Home Insurance $
- VA Funding Fee $