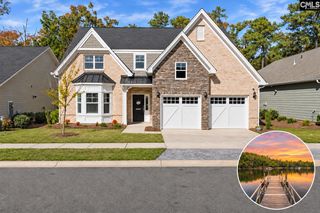
421 Dutchman Shores Circle, Chapin, SC 29036
- 4 beds |
- 5 baths |
- 2,925 sqft
 Single-Family Home
 Built in 1997
 0.62acre lot
 2 car garage
 $190/sqft
 Listed 1 month ago
Property Description
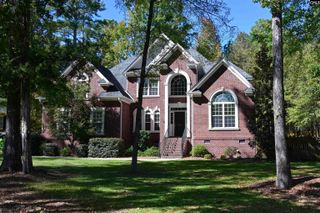
Set JUST A FEW STEPS FROM LAKE MURRAY on a generous 0.62-acre lot in Dutchman Shores, this 4-bedroom Chapin home gives you the space to spread out while still feeling comfortable and practical for everyday living. With 2,925 heated square feet, there is room for everyone to have their own space without sacrificing the areas where you come together.Inside, updated 3/4" hardwood flooring, a fireplace, and a welcoming formal living area create a warm setting for both quiet evenings and time with guests. The chef's kitchen is designed for real-life use with granite countertops, a tiled backsplash, island, pantry, eat-in space, and plenty of cabinetry. A built-in range, double oven, built-in microwave, and vented exhaust make preparing meals and entertaining easier.The master bedroom located on the main floor includes a private bath with walk-in shower, a spa tub, separate toilet and a generous size walk-in closet. Upstairs, two additional bedrooms each with their own en-suite bathroom provide flexibility for family and guests. But this is not all! The 4th bedroom above the oversized garage features its own half bath, offering a versatile space perfect for a teenager's retreat, media room, playroom, or private guest retreat. The possibilities are endless!Outside, you can enjoy the sunset over the lake from your front porch while the screened back porch gives you a comfortable place to enjoy the backyard and the extra breathing room that comes with the larger lot.An oversized 2-car garage with workshop, full gutters, attic storage, tankless water heater, public water and sewer, and no HOA add practical value to the home. A newer HVAC system and ductwork as well as an encapsulated crawlspace with dehumidifier add peace of mind for years to come. Located in Chapin with Chapin Elementary, Chapin Middle, and Chapin High School listed for the property, this is a home that gives you both room to live and the everyday conveniences that matter. Disclaimer: CMLS has not reviewed and, therefore, does not endorse vendors who may appear in listings.
- Listing Status:
- Active
- Date Added:
- October 8, 2026
- Data Last Updated:
- November 9, 2026 at 8:51PM
- Listing Office:
- Keller Williams The Downing Group : michaela@thedowningteam.com
- Listing Agent:
- Michaela Young :
- MLS ID:
- 644647

- General: VinylGutters - FullFront Porch - CoveredBack Porch - Screened
- Style: Cape Cod
- General: 1Crawl Space
- Road/Access: Paved
- School District: Lexington/Richland Five
- County: Lexington
- Water: Public
- Sewer: Public
This listing courtesy of Michaela Young , Keller Williams The Downing Group
Monthly Payment
- Principal & Interest $
- Property Taxes $
- Home Insurance $
- VA Funding Fee $