2644 Pawtucket Way, Chapin, SC 29036
- 4 beds |
- 4 baths |
- 2,709 sqft
 Single-Family Home
 Built in 2024
 7,841sqft lot
 2 car garage
 $188/sqft
 Listed 1 month ago
Property Description
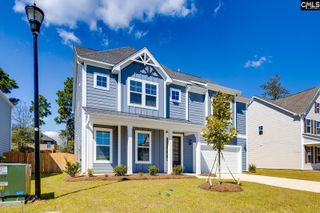
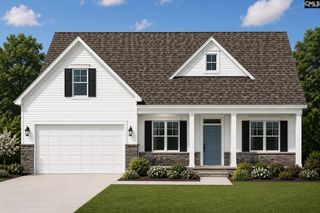
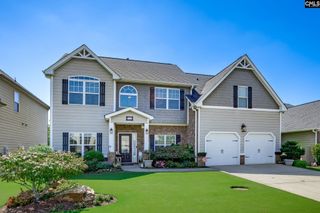
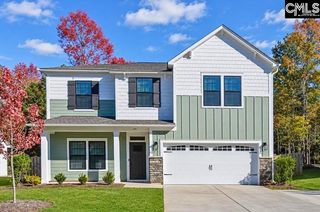
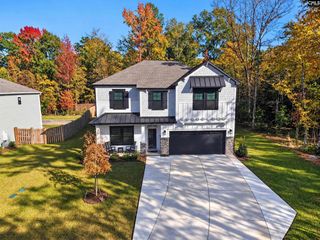
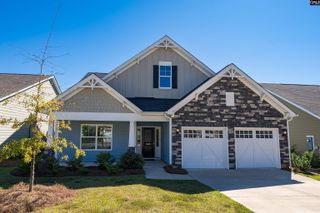
DUAL PRIMARY SUITES in a neighborhood with Lake Murray access that you'll never want to leave! Back on the market at no fault of the sellers - your second chance at Lake Murray living in sought-after Palmetto Shores! Built in 2024, this beautifully appointed craftsman style home blends timeless curb appeal with modern comfort, offering 2,709 square feet four bedrooms, and three-and-a-half baths, including desirable dual primary suites on the main level. A brick, stone, and fiber cement exterior welcomes you inside, where thoughtful finishes create an inviting setting for everyday living and entertaining. The family room’s gas-log fireplace anchors the gathering space, while the kitchen features quartz countertops, painted cabinetry, a tiled backsplash, gas cooktop, and recessed lighting. Updated lighting and luxury vinyl plank flooring add warmth and style. Both main-level suites feature private bathrooms and walk-in closets, offering flexibility and privacy for owners and guests alike. The larger suite provides a peaceful retreat with a box ceiling, double vanity, large walk-in shower, and private water closet. Upstairs, two additional bedrooms with walk-in closets share a full bath, while an additional room offers flexible space to suit your lifestyle. Enjoy a private, fenced backyard with gorgeous trees behind you, attached two-car garage, tankless water heater, irrigation, and full gutters. HOA-included front yard maintenance means more time to enjoy everything Palmetto Shores offers—from afternoons by one of the community pools, a jam-packed event calendar that allows you to be as involved or relaxed as possible to Lake Murray adventures using the community boat ramp, day dock, and kayak launch. Discover a home designed for comfort in a community that brings the lake lifestyle within reach. Ask about a possible $2,000 lender credit! *Ask about possible 2K in lender credit. Disclaimer: CMLS has not reviewed and, therefore, does not endorse vendors who may appear in listings.
- Listing Status:
- Active
- Date Added:
- September 22, 2026
- Data Last Updated:
- November 9, 2026 at 8:51PM
- Listing Office:
- Coldwell Banker Realty : 803-957-5566
- Listing Agent:
- Patrick O'Connor :
- MLS ID:
- 643687

- General: Brick-Partial-AbvFoundFiber Cement-Hardy PlankStoneSprinklerGutters - Full
- Style: Craftsman
- General: 2Slab
- Road/Access: Paved
- HOA Amenities: Common Area MaintenanceFront Yard MaintenanceAssoc Fee Includes PoolSidewalk MaintenanceCommunity Boat Ramp840.0Yearly
- School District: Lexington/Richland Five
- County: Lexington
- Fencing: Rear Only Wood
- Water: Public
- Sewer: Public
This listing courtesy of Patrick O'Connor , Coldwell Banker Realty
Monthly Payment
- Principal & Interest $
- Property Taxes $
- Home Insurance $
- VA Funding Fee $